Nature around the workplace
Business and industrial
garden design.
A welcoming entrance.
A better everyday setting.
The entrance garden is part of the first impression. A shaded seating area offers a pause during the working day, while well-placed planting softens large paved spaces.
I design outdoor spaces for offices, visitor areas and industrial sites, adapting a nature-led approach to daily operations and manageable maintenance.
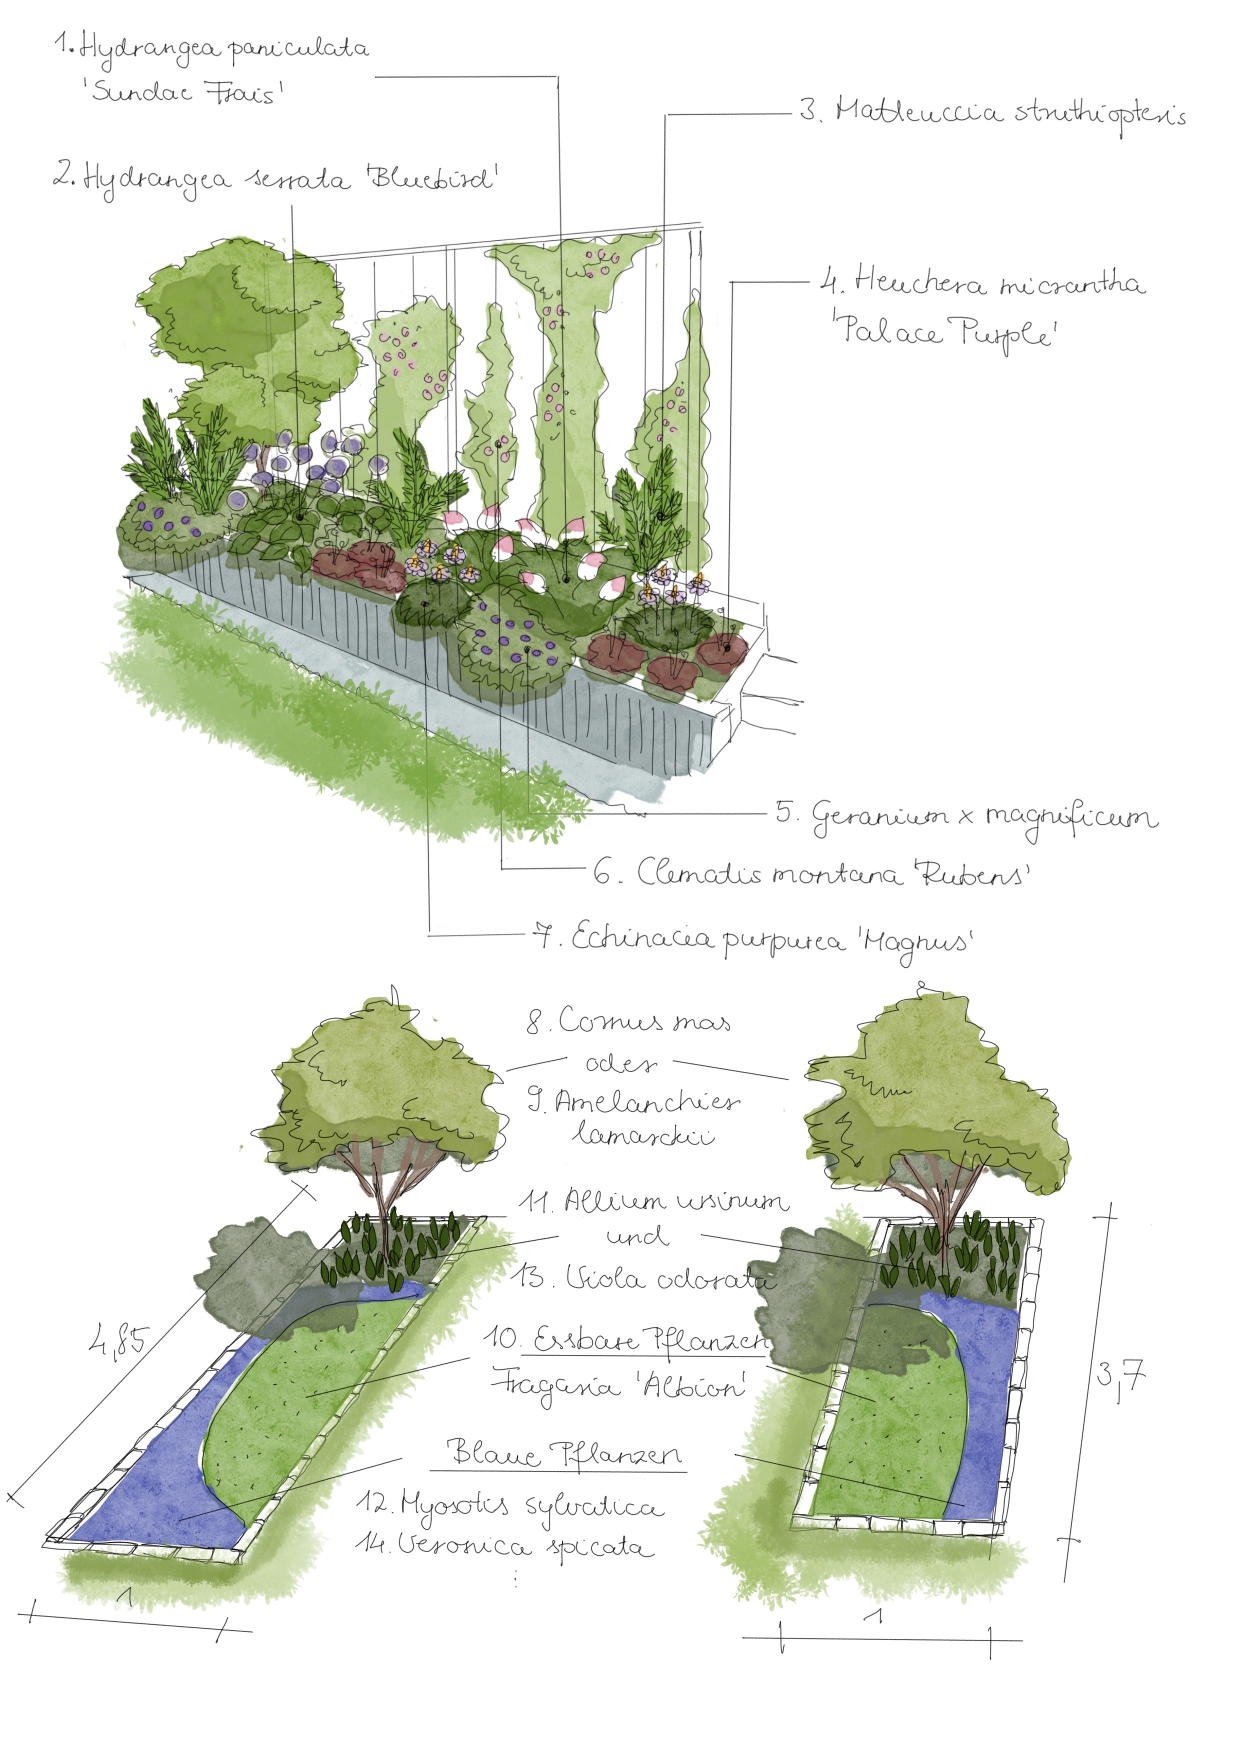
01 / Starting with how the site works
Arrive.
Find your way. Take a break.
Visitors, staff and deliveries take different routes. I connect the garden’s layout to these movements and everyday situations.
- Entrance garden and arrival
- Plants highlight the entrance and complement the building. The raised bed and layered planting in the drawing can inspire an entrance area or office courtyard.
- Rest areas for staff and guests
- Shade, a calmer setting and easy access all matter around seating. Rest areas work best away from busier parts of the site.
- Green spaces on site
- Planting beside parking areas, fences and operational zones is designed around circulation, necessary sightlines and maintenance.
02 / Plans that serve the purpose
Clear decisions.
Details we can discuss.
Renewing an entrance garden and designing all the green space on a site are different tasks. I prepare a tailored quote from the site information, operational needs and scope of implementation.
We clarify constraints from buildings, utilities and related specialist plans at the start. This makes the scope of garden design and separate technical work clear in advance.
Explore the plan documentsDrawings chosen for the task
- Concept and visual sketches
- Layouts for entrances, paths, seating and planting, so the client and site operator can discuss the same proposed design.
- Planting plan
- Plants selected for local conditions and use, with precise positions and quantities according to the agreed level of detail.
- Implementation and care documents
- If needed, setting-out plans, material schedules, phasing or care guidance for contractor quotes and ongoing maintenance.
03 / For the demands of daily use
A nature-led garden.
Practical maintenance.
Hot paving, wind-exposed strips and drier areas need different plants. I consider existing trees, shade and water availability together with the time available for care.
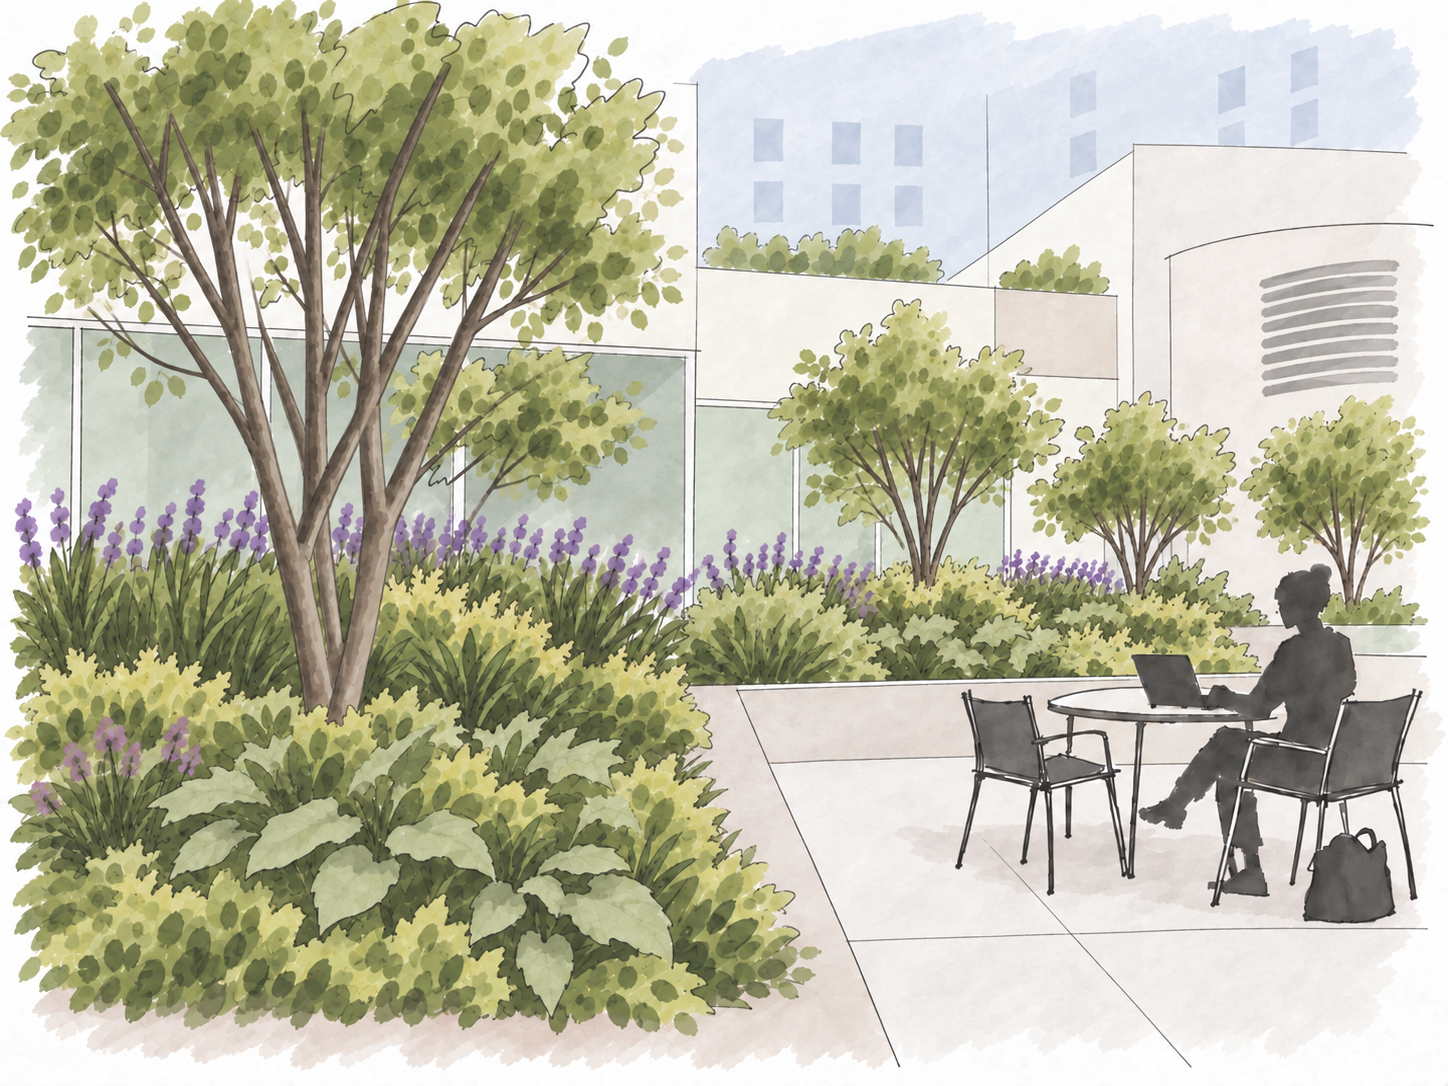
An office courtyard can make room for a quick meeting, focused work or a break. In the sketch, planted beds wrap around the seats; trees and lower planting soften the strong lines of buildings and paving.
It helps to involve the maintenance team in design. As well as regular care, we agree in advance on watering and looking after new planting while it establishes.
04 / Before we begin
A few questions
about business gardens.
What kinds of business sites can you design?
Entrance gardens for offices, showrooms, shops and business premises, staff rest areas, planting beside car parks and larger industrial green spaces. In our first discussion, we clarify which areas need garden design and where other specialists are needed.
Can I commission a small entrance bed?
Yes. Planting along a façade or renewing a planted strip can be a project in its own right. I still consider surrounding paving, entrance visibility and the maintenance available.
Can the garden be renewed while the site is operating?
Yes. Before design, we discuss daily traffic, servicing, areas to keep clear and timing constraints. Implementation can be phased around these; work details need to be coordinated with the operator and contractor.
What do you need for an initial quote?
The location and approximate size, a site or floor plan, a few photos and a short description of the main goals. It helps to know who maintains the garden, the scale of change you envisage and whether related architectural or technical plans exist.
Does a garden plan replace permit or specialist plans?
A concept and planting plan alone do not replace all required technical or regulatory documents. If these are needed, we clarify the exact scope, available site information and specialist input before preparing the quote.
The next step
Let’s make room
for nature.
Tell me which area you’d like to renew, the main goal and how you use it now. A few photos and a site plan help define the task.
Request a tailored quote More garden plans