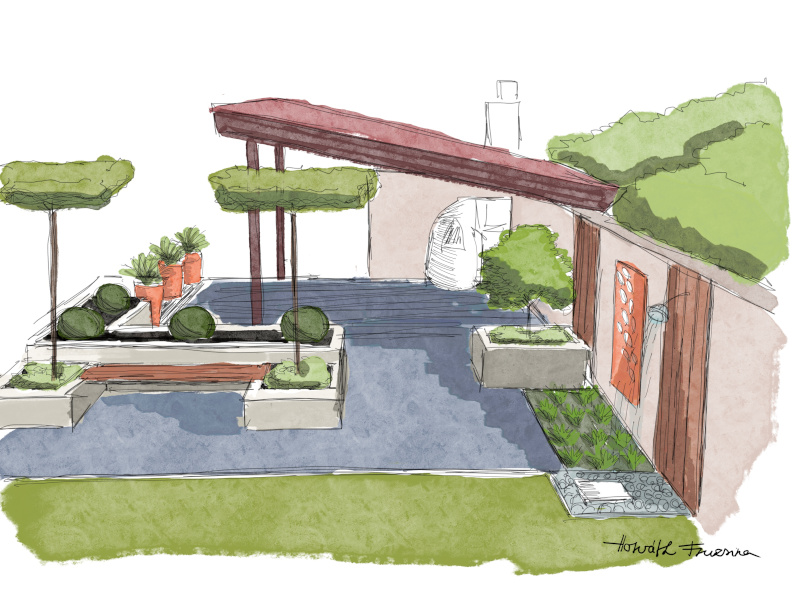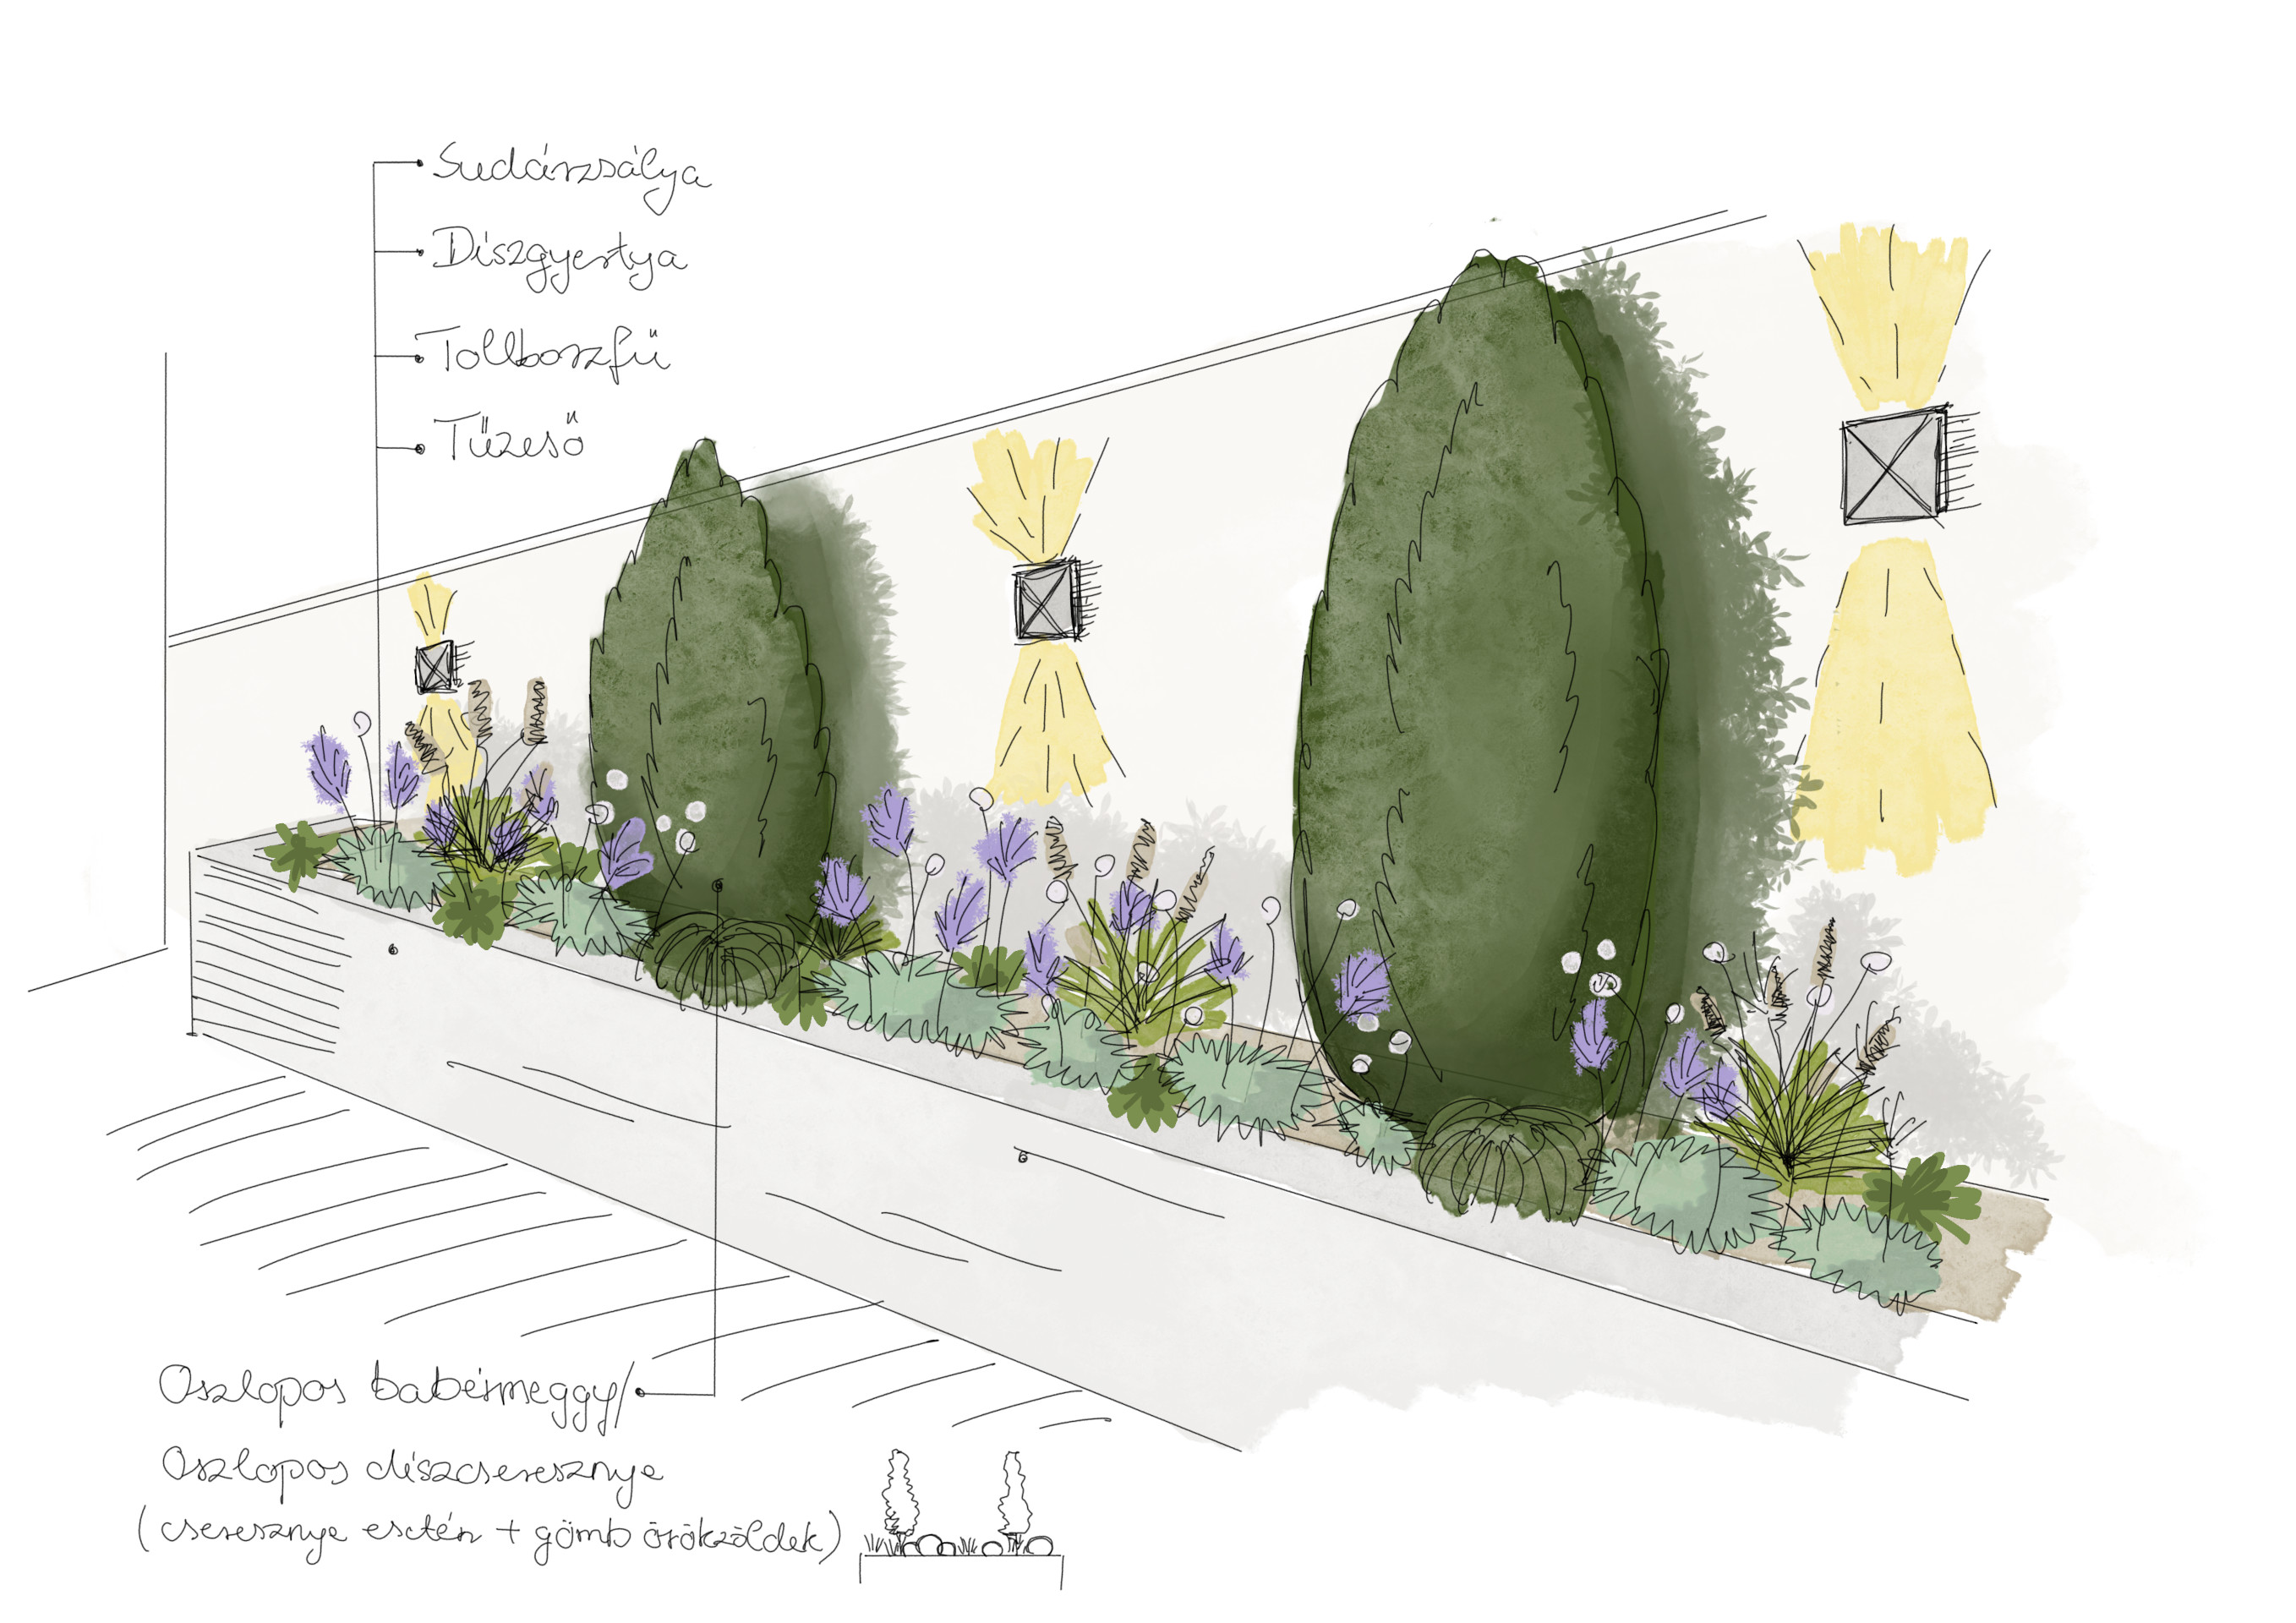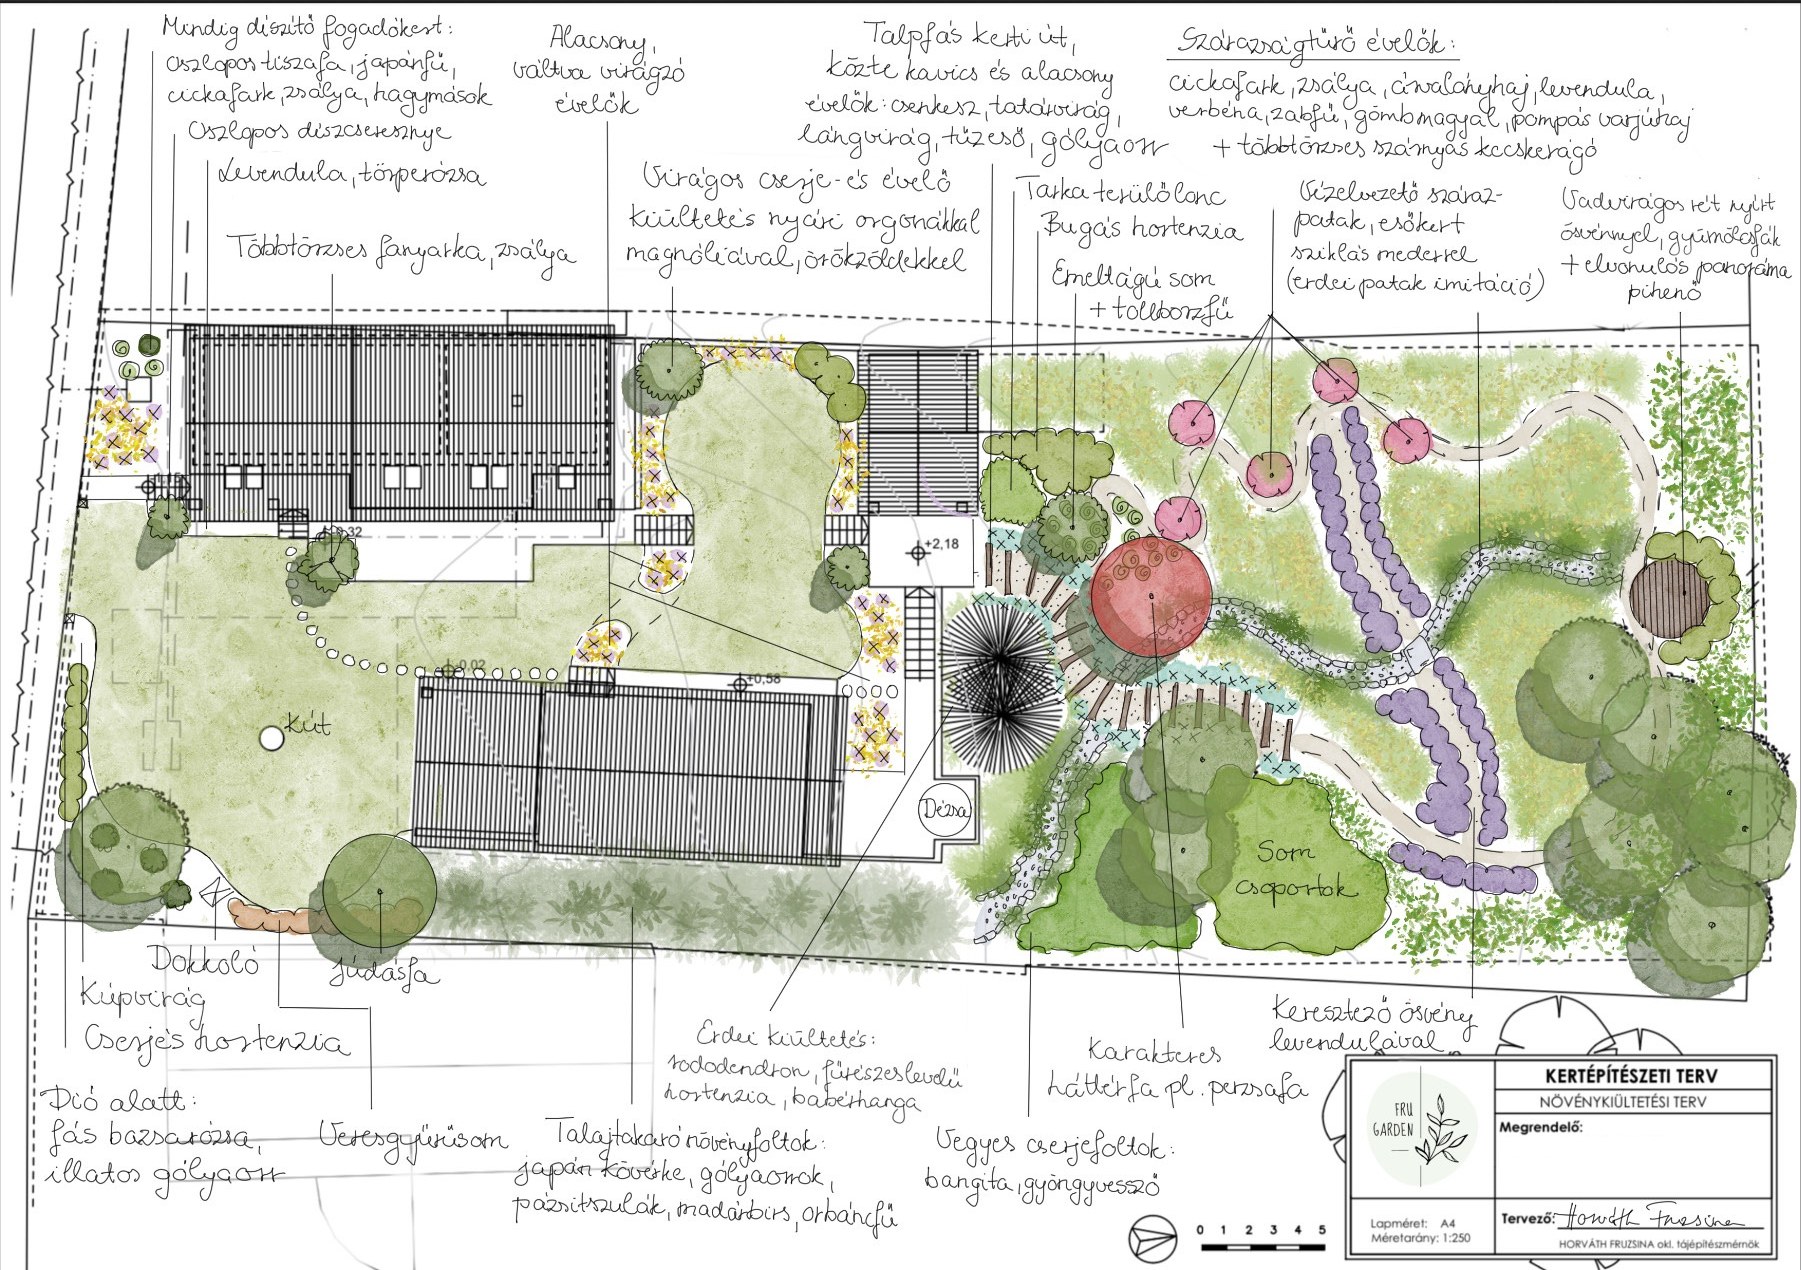
Behind the drawings
Garden plans
and design details.
Different gardens.
Individual answers.
In these drawings from my work, I show how I shape each garden's layout and planting to suit the site and the way people want to use it.
Browse the plans
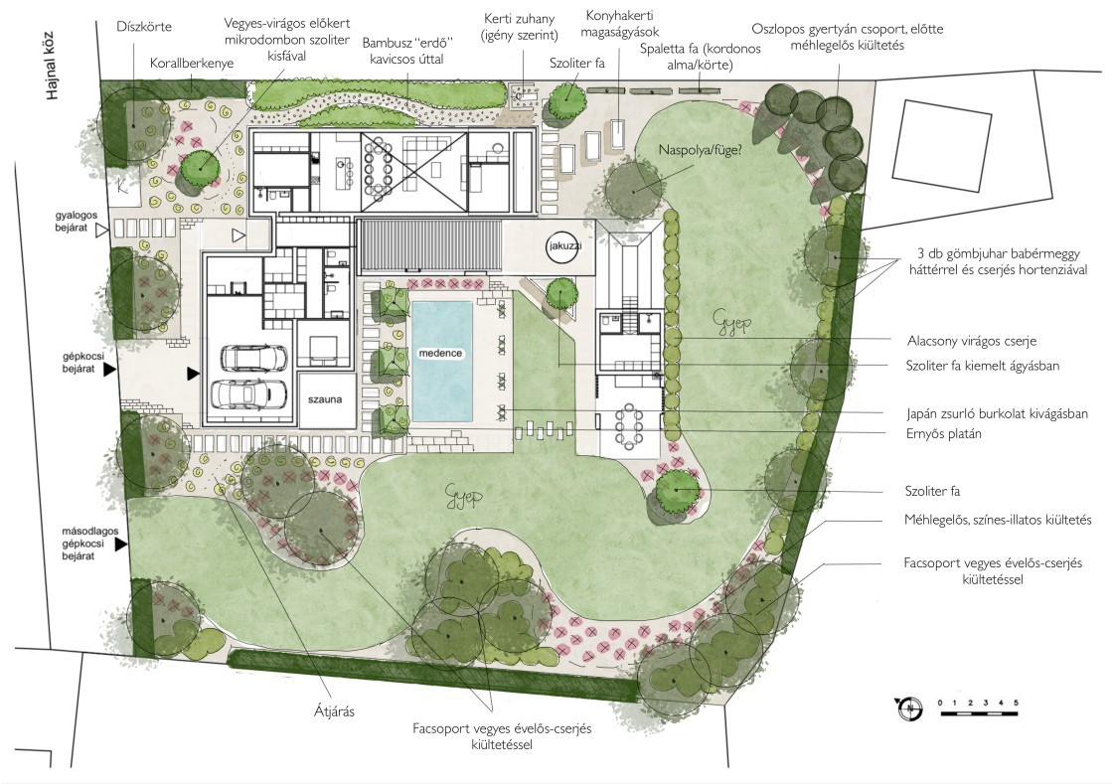
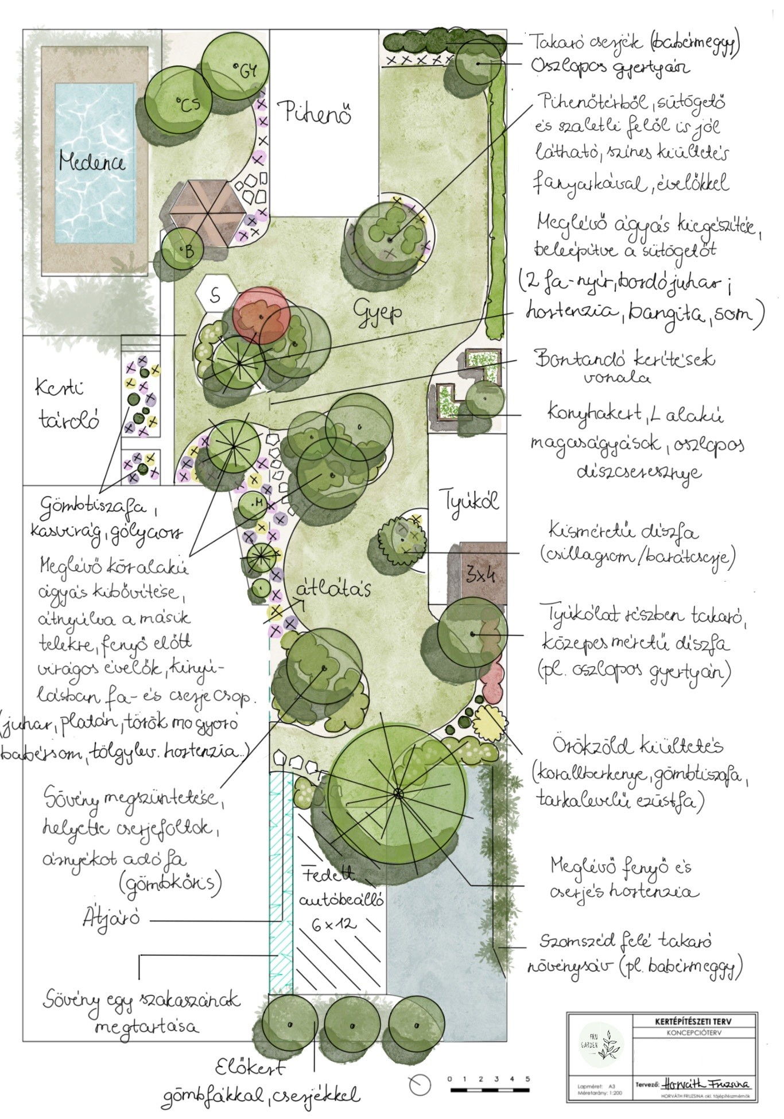
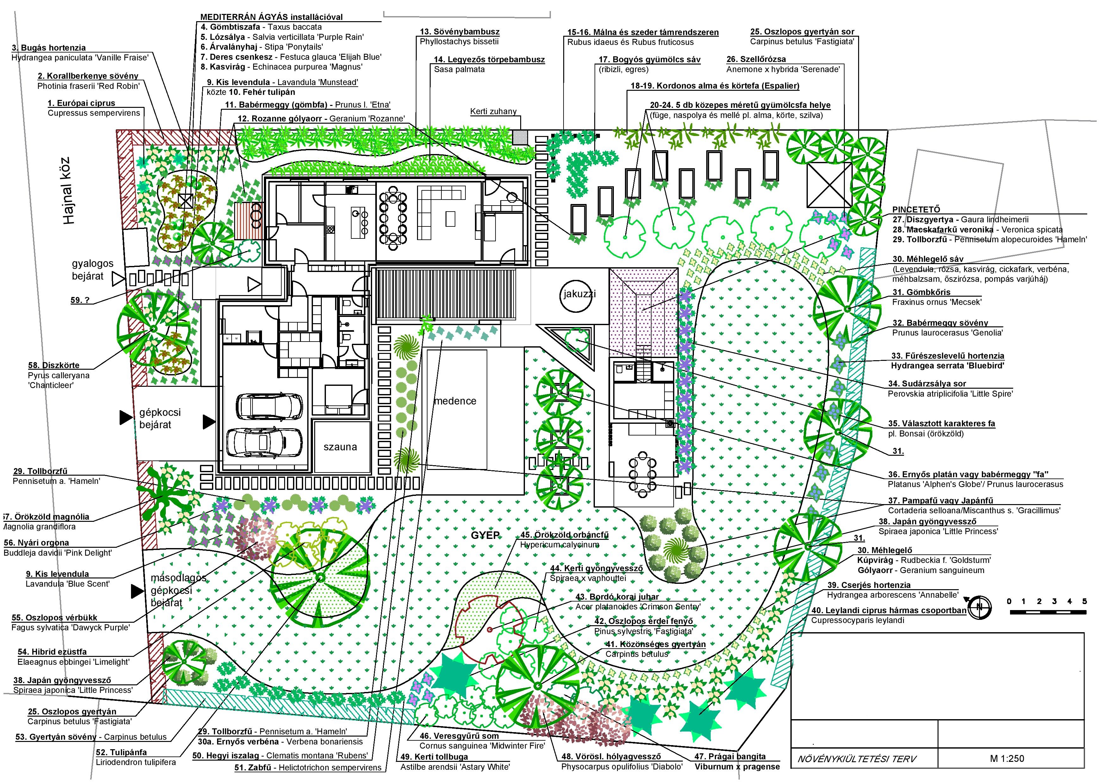
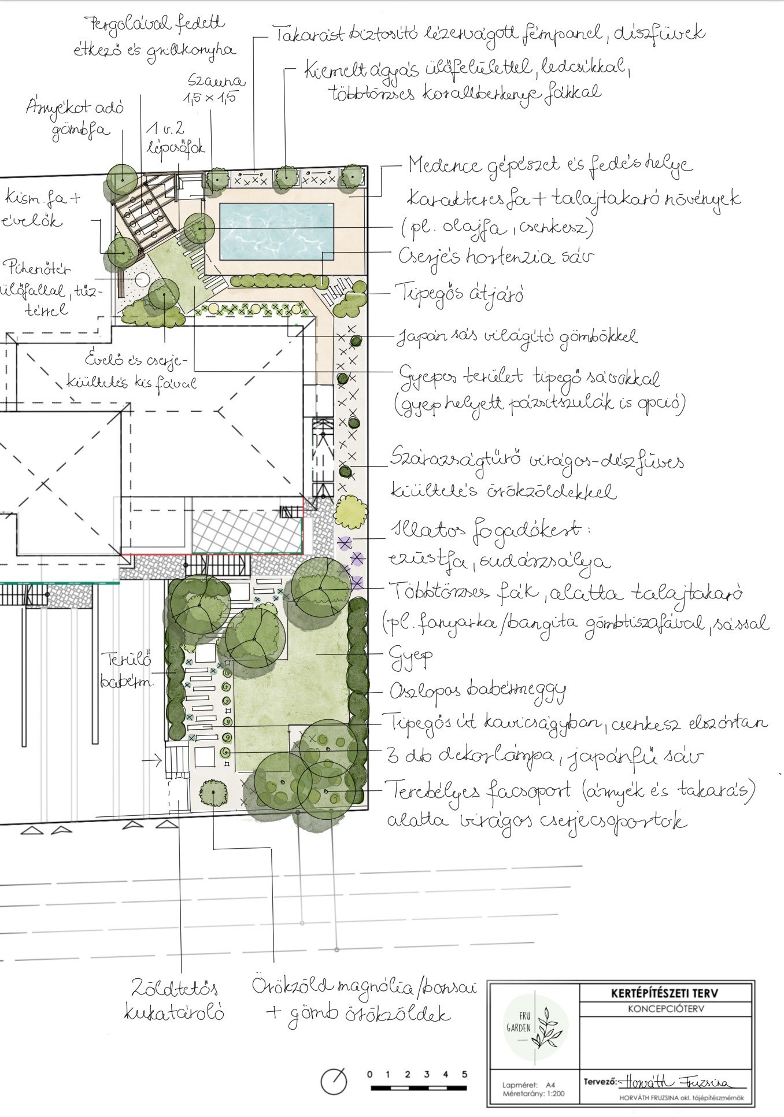
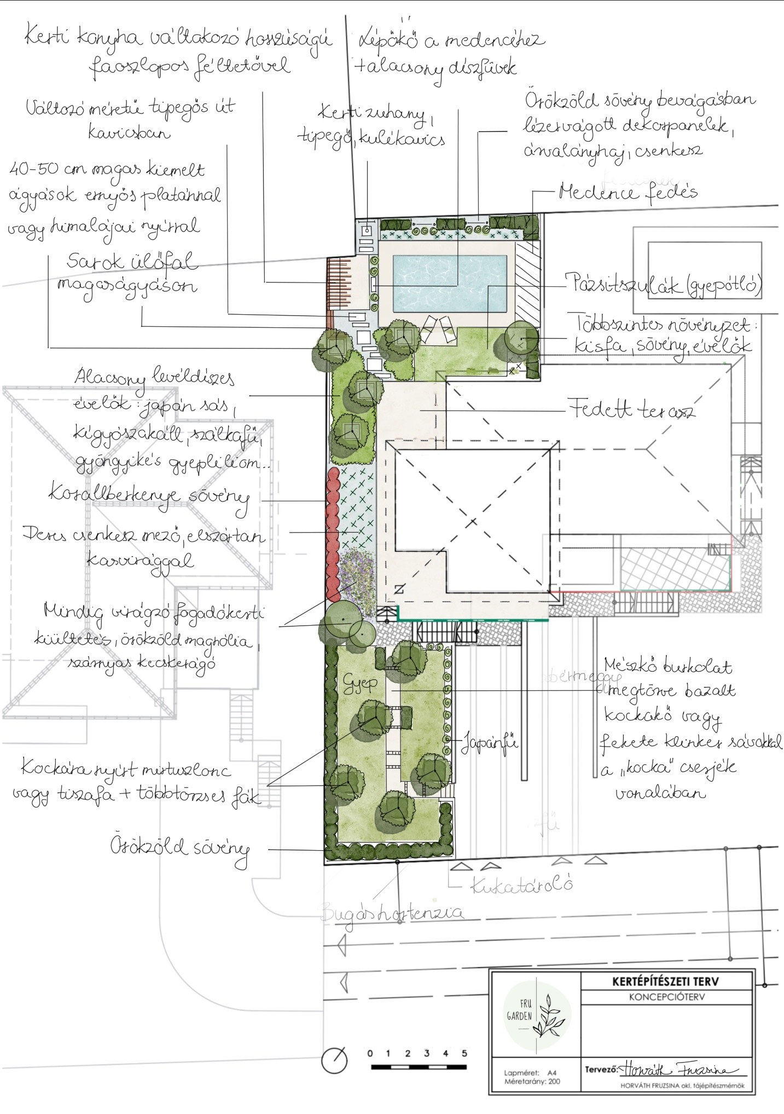
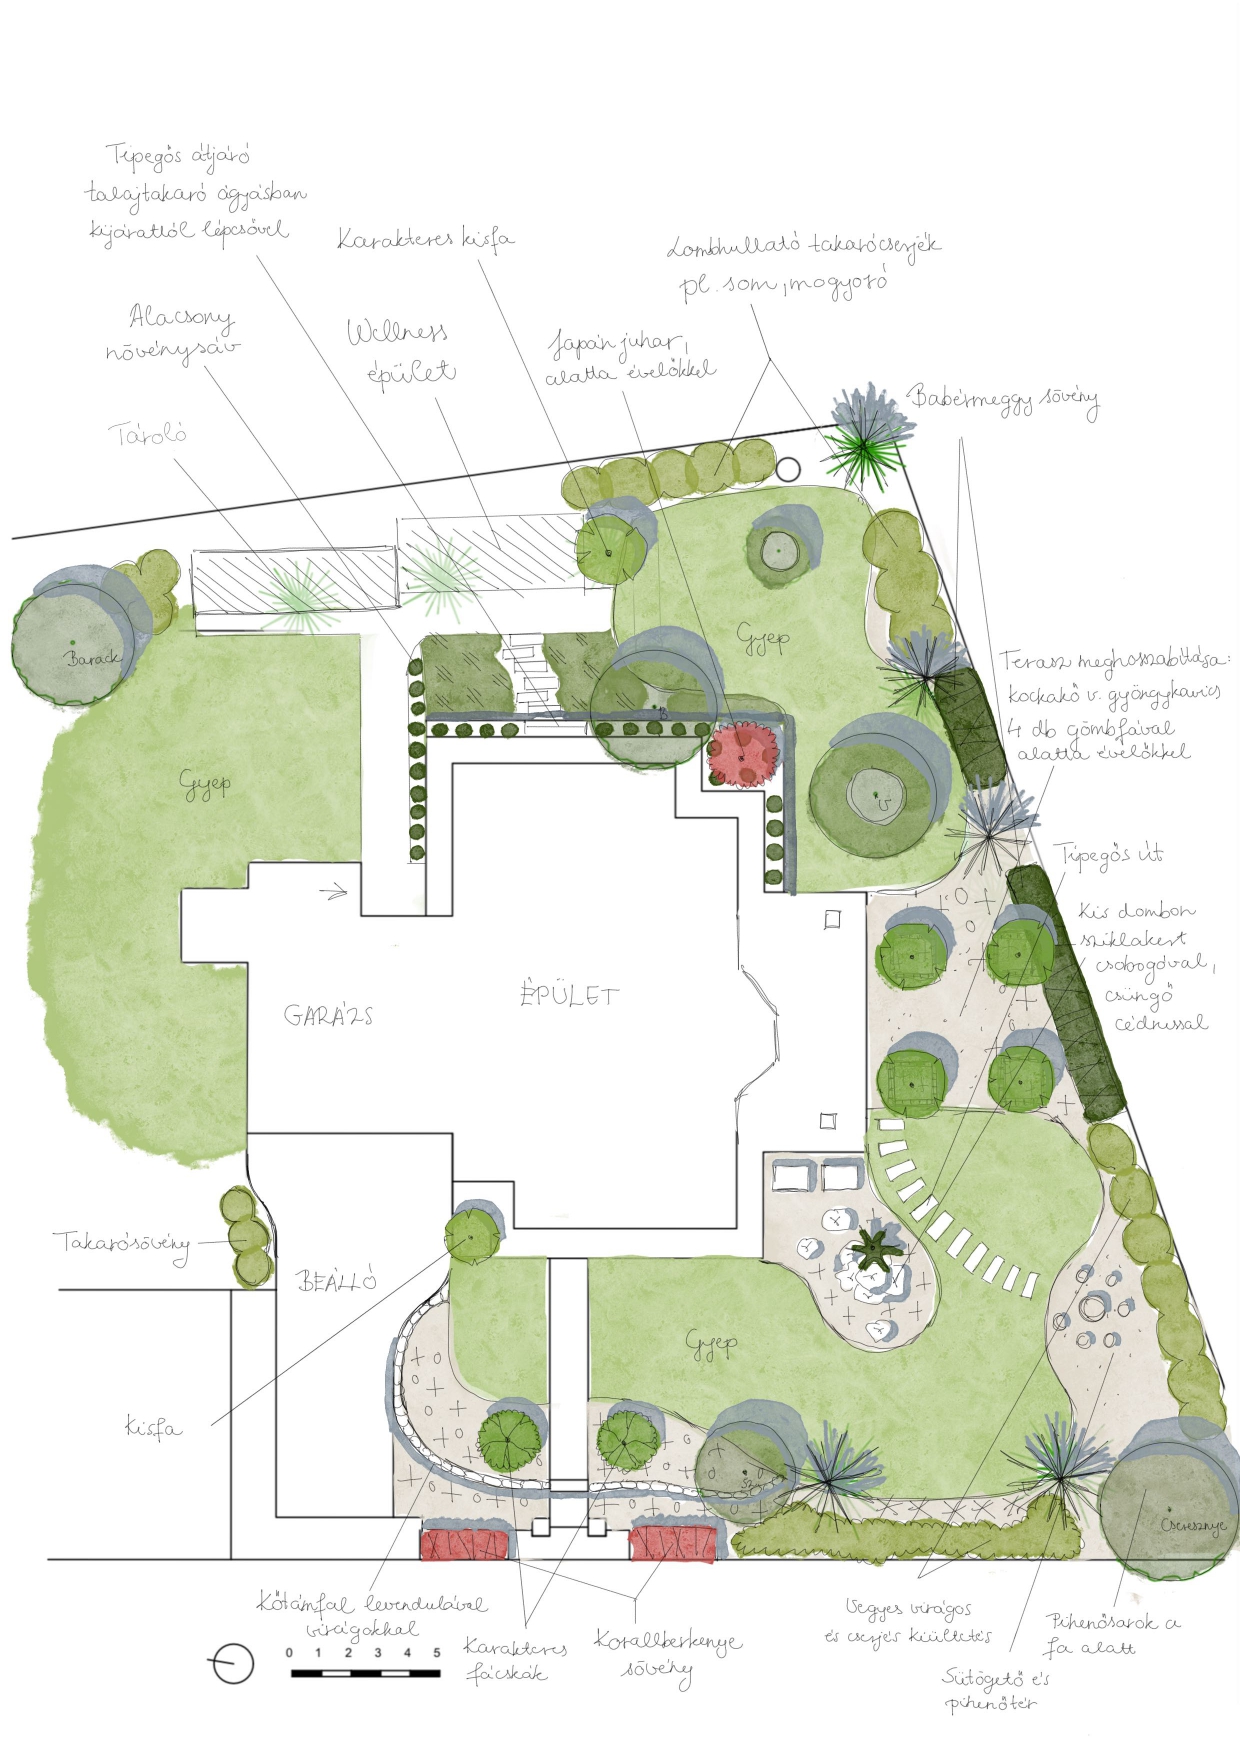
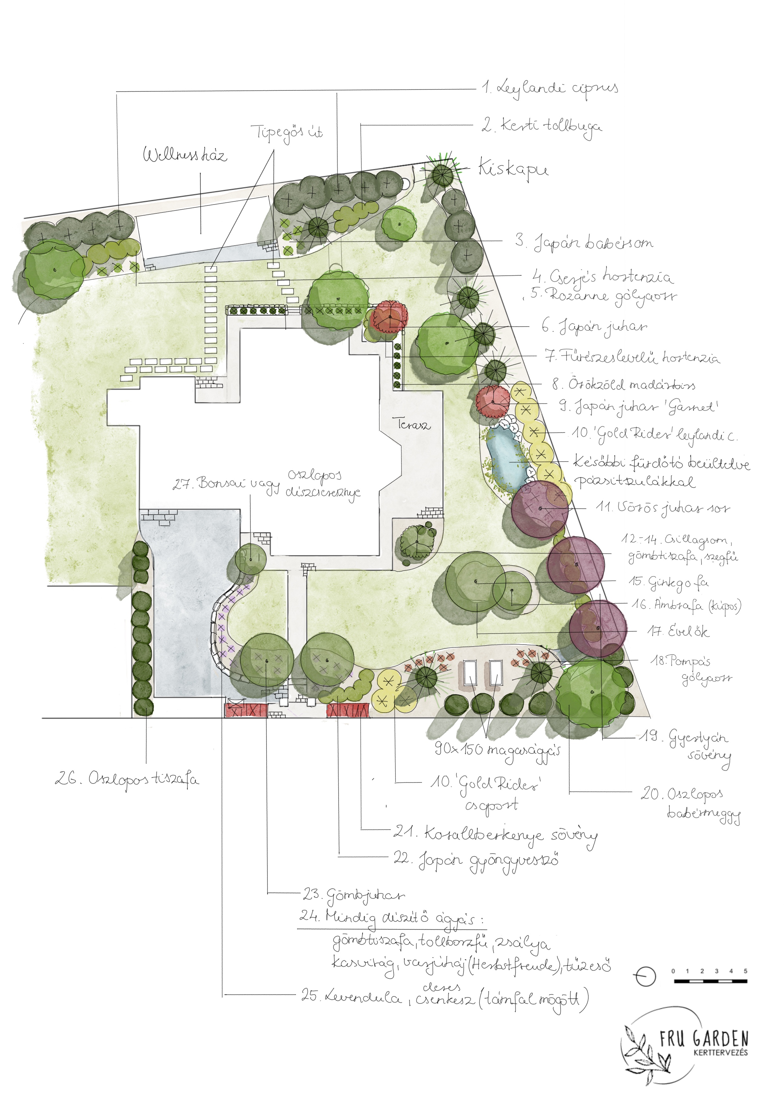
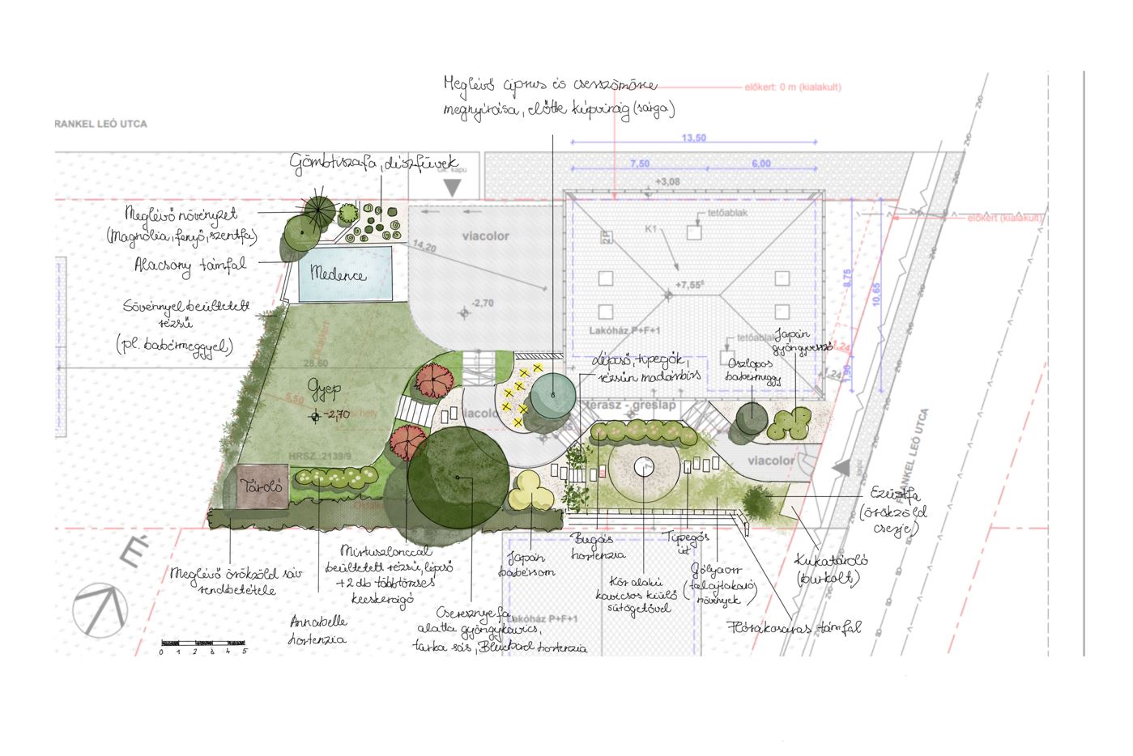
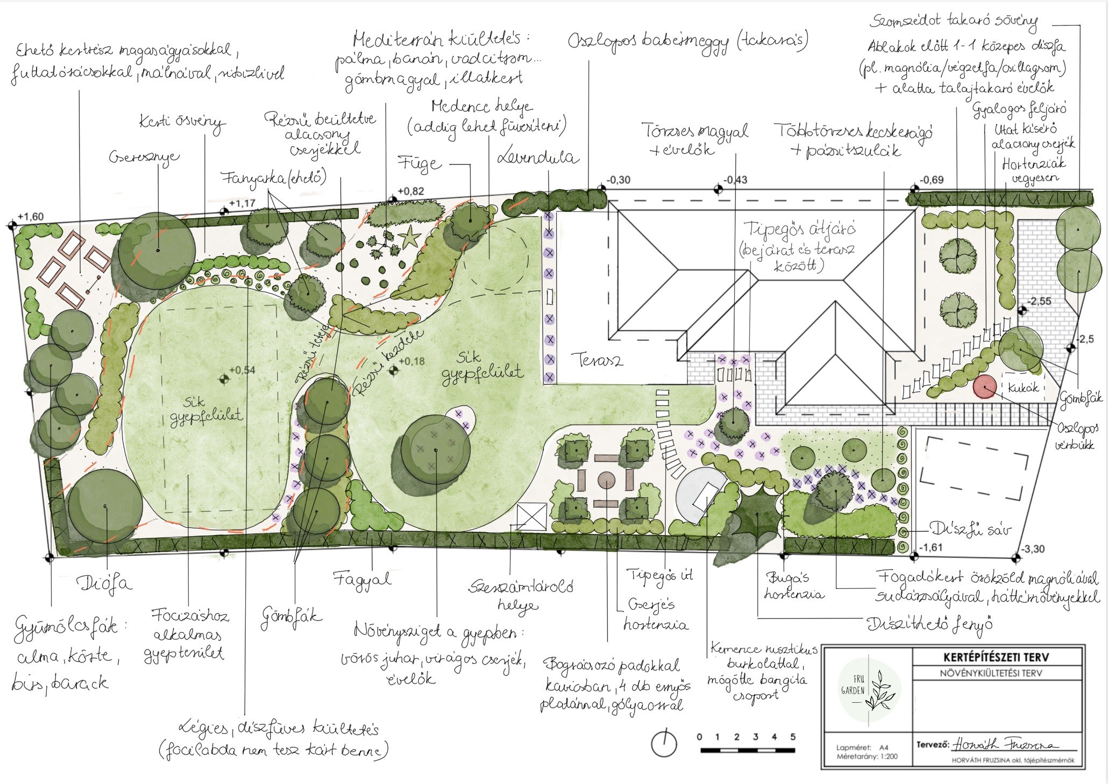
A family garden, with connected spaces.
The pool, seating terrace and raised beds are arranged around the house. Curved planting follows the open lawn, while trees and shrubs define smaller, more sheltered spaces.
The drawing shows the proposed garden.
- Design task: different uses
- Garden paths connect the pool, terrace and raised beds, giving both relaxation and gardening a place of their own.
- Solution: connected, distinct spaces
- Curved borders, trees and shrubs frame the lawn while creating more sheltered places to rest.
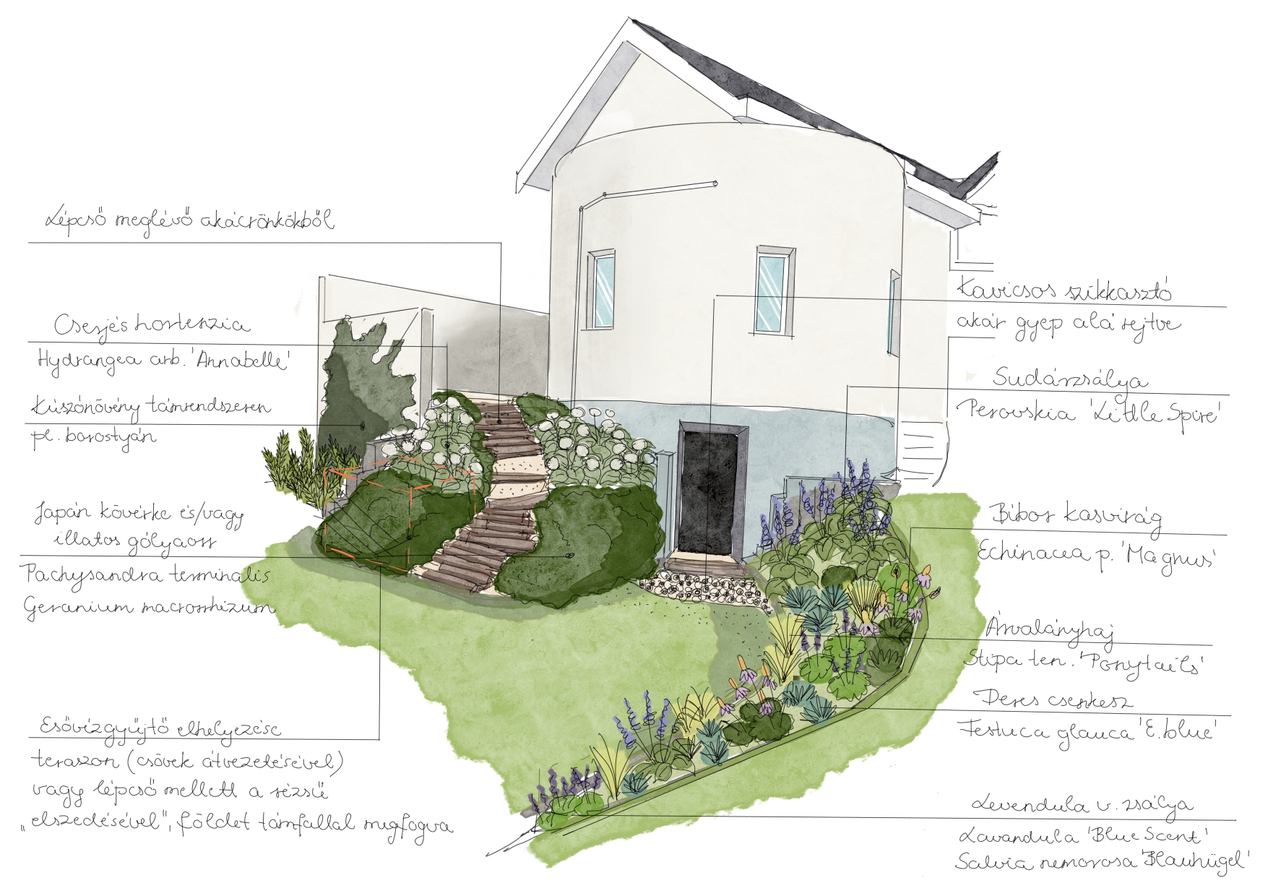
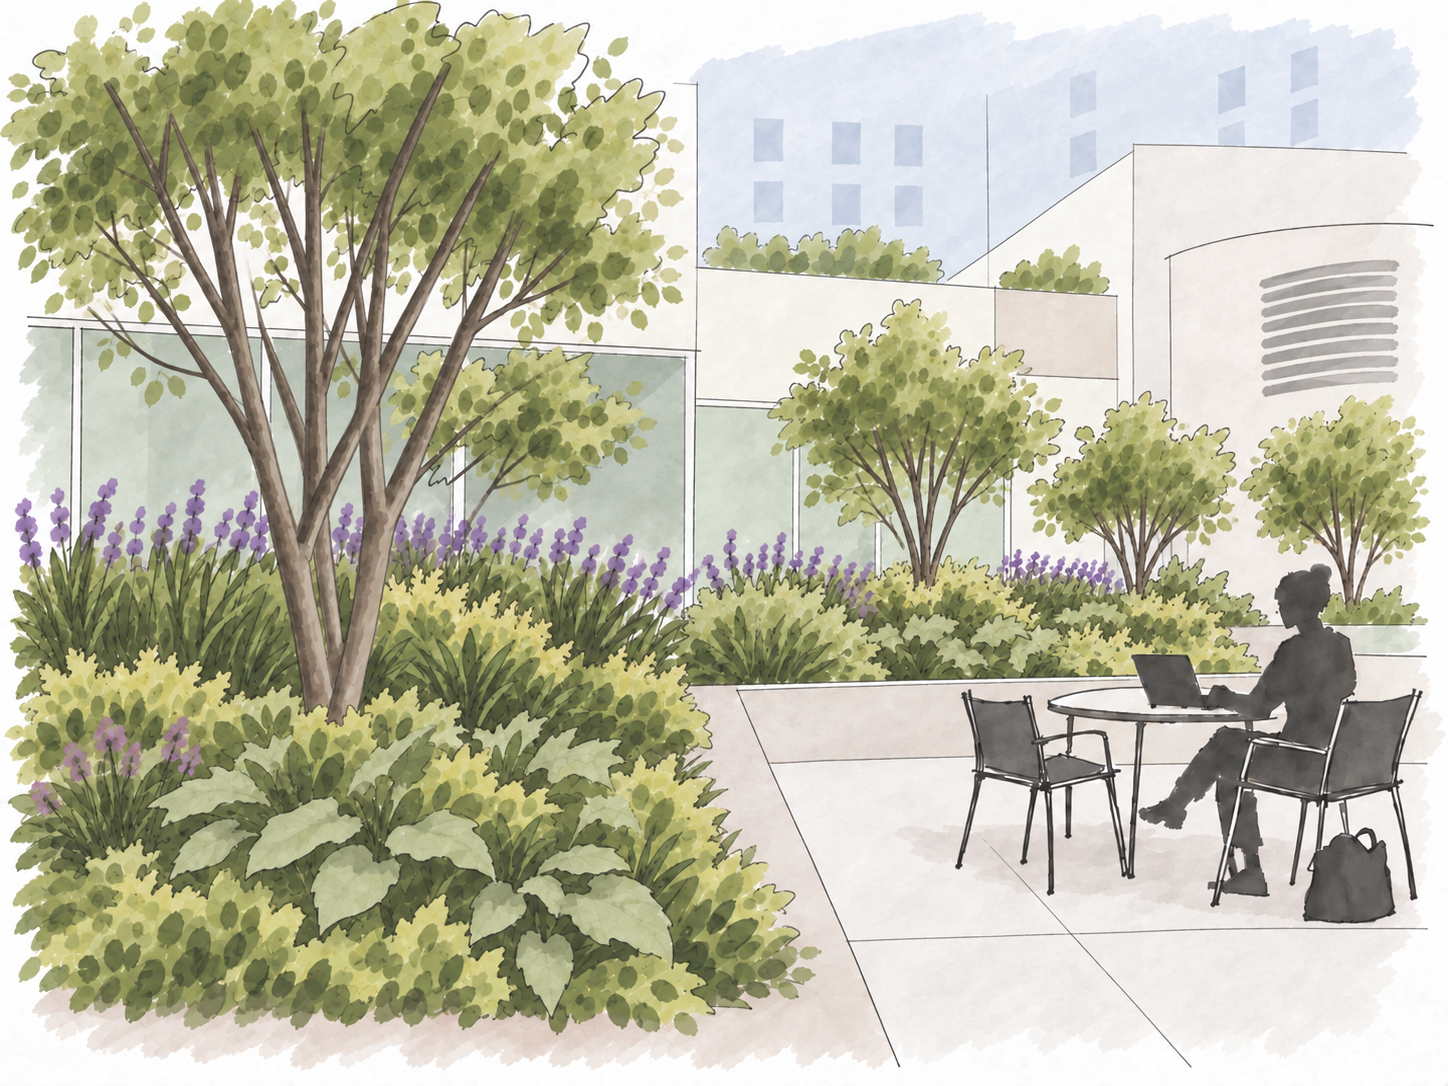
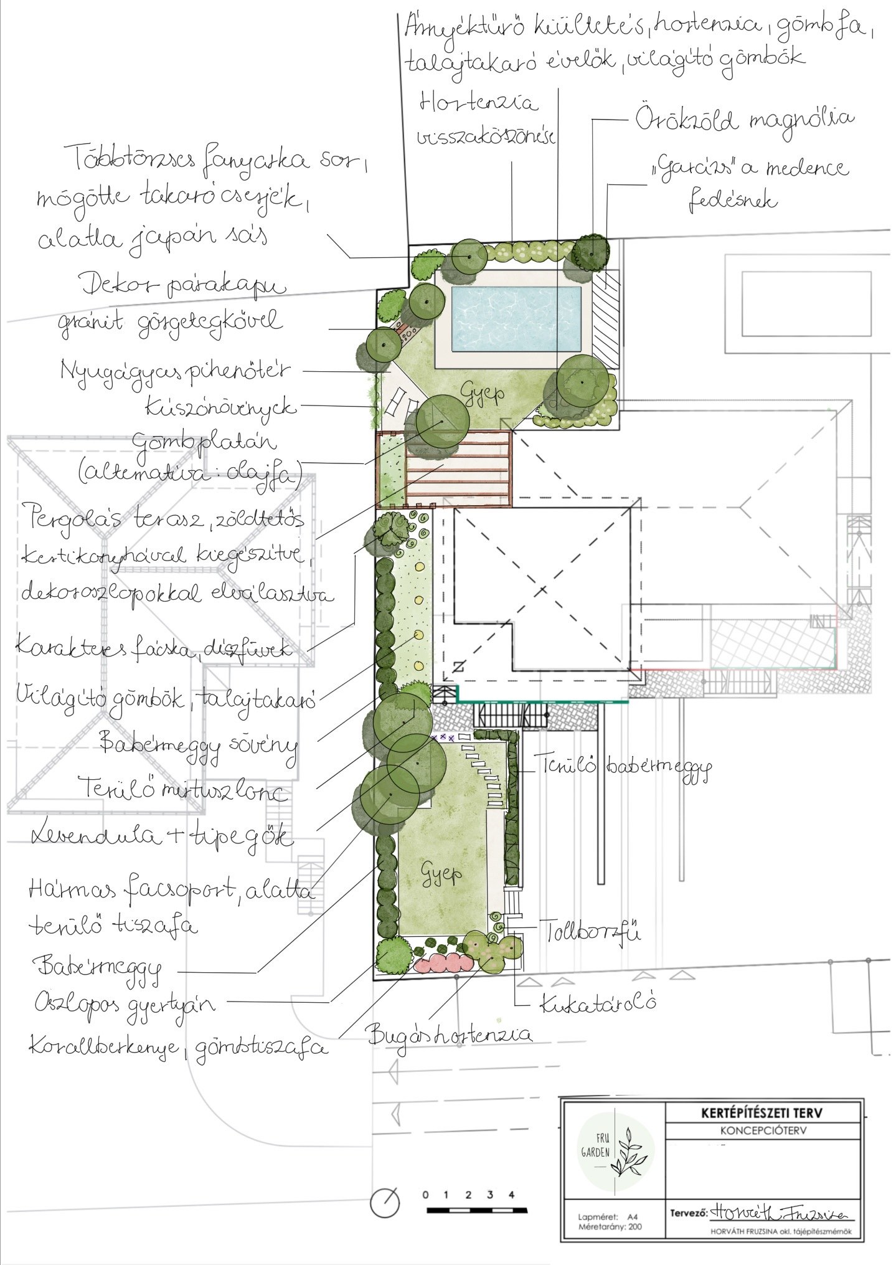
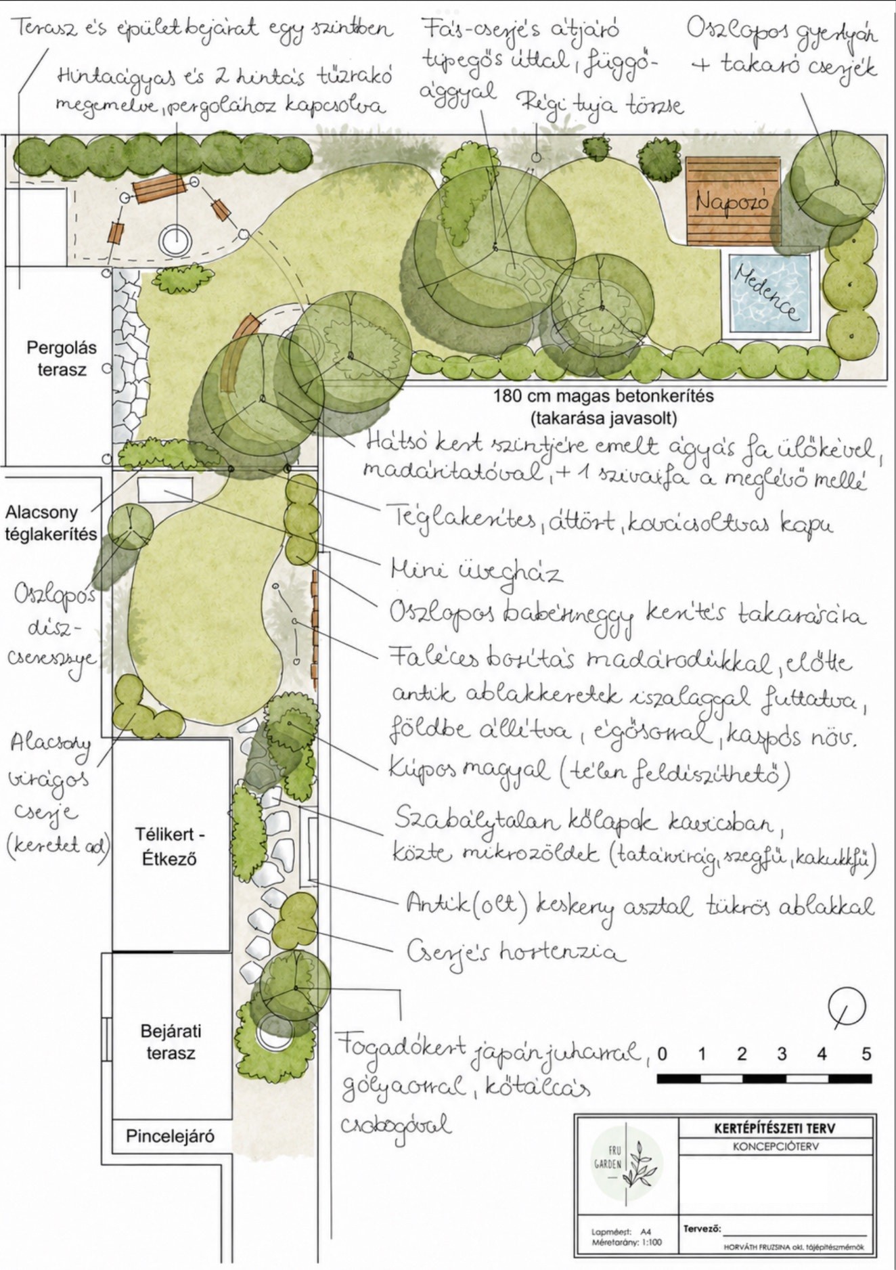
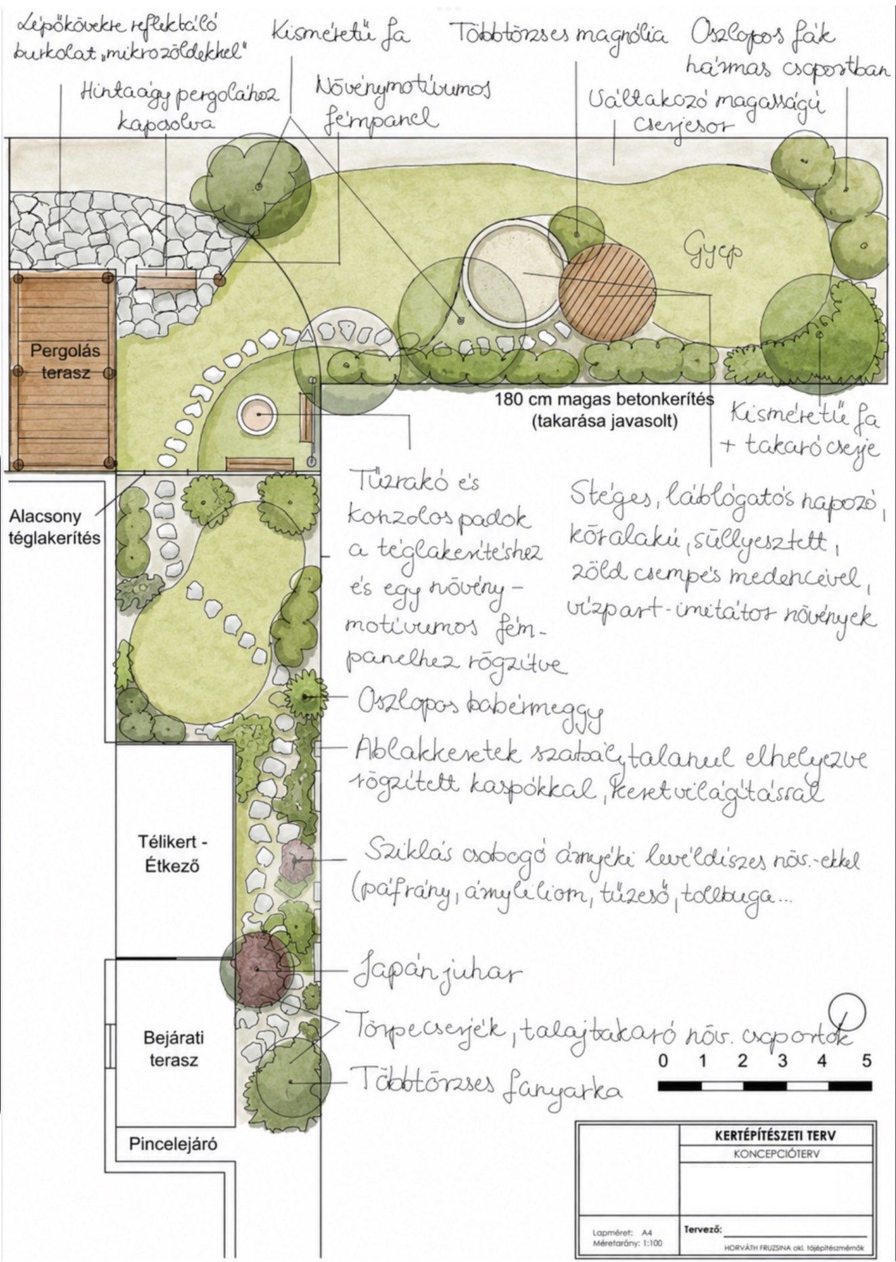
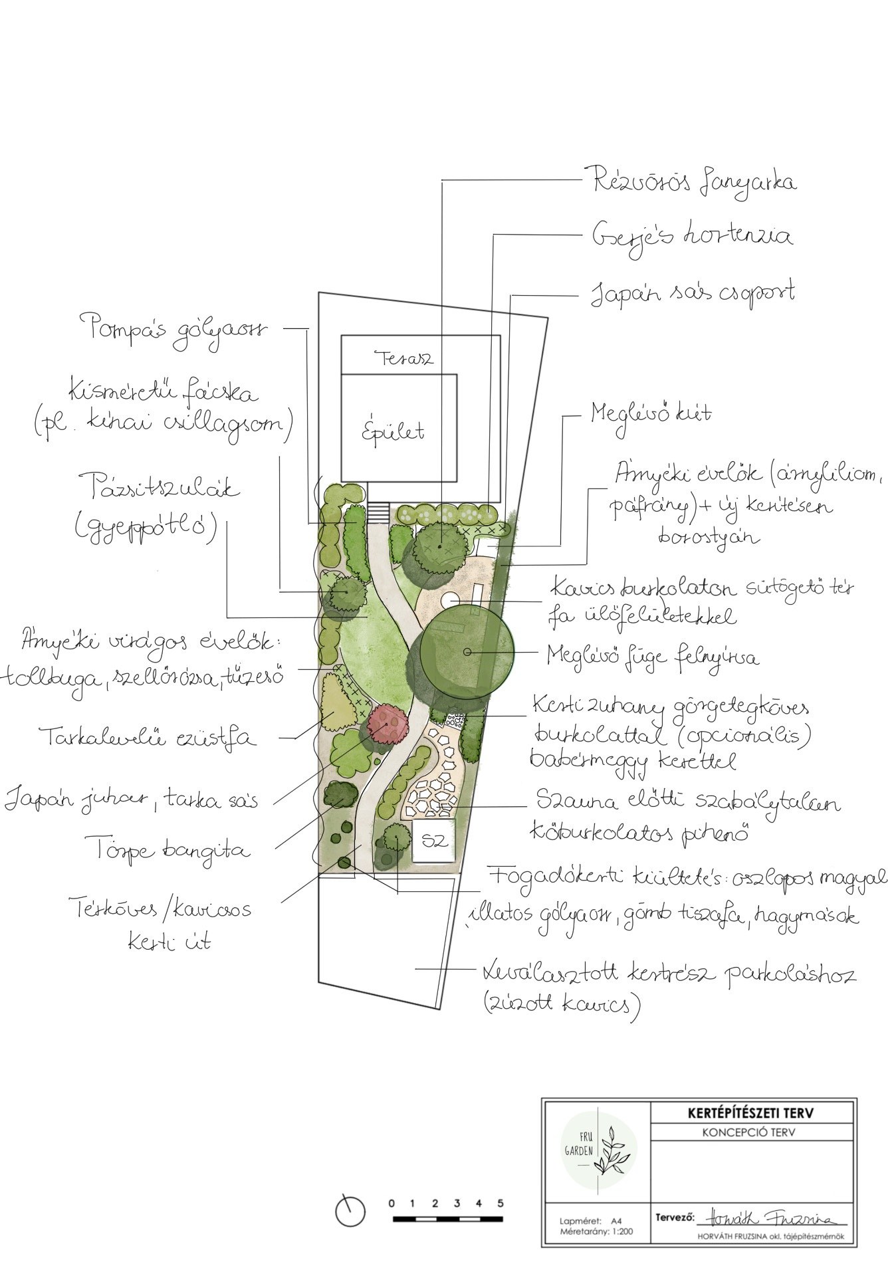
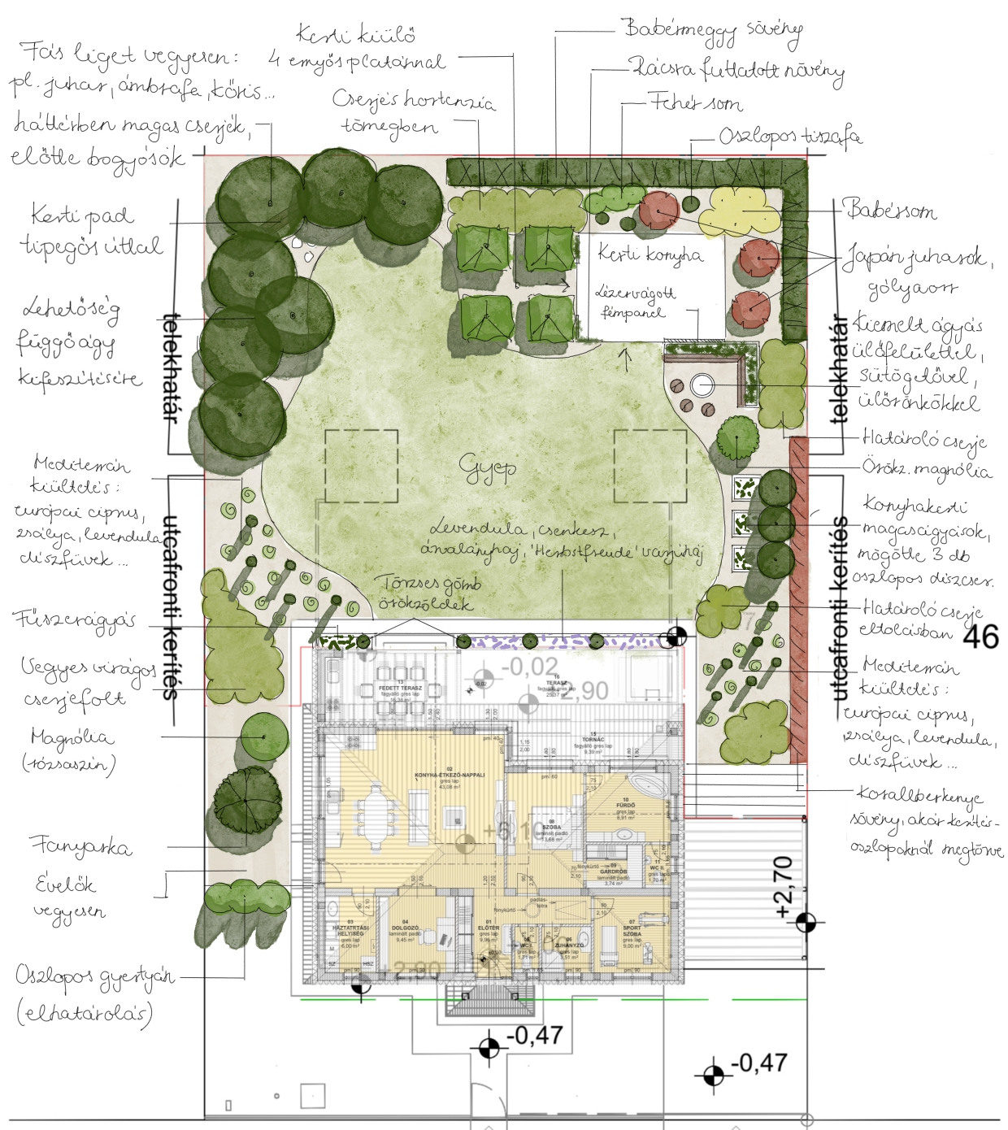
A bistro garden, taking shape in the plans.
In two views of a bistro garden, trees, shrubs and lower planting gather around seating areas. Plants form a backdrop for conversation and follow the paths through the garden.
The drawing shows the proposed garden.
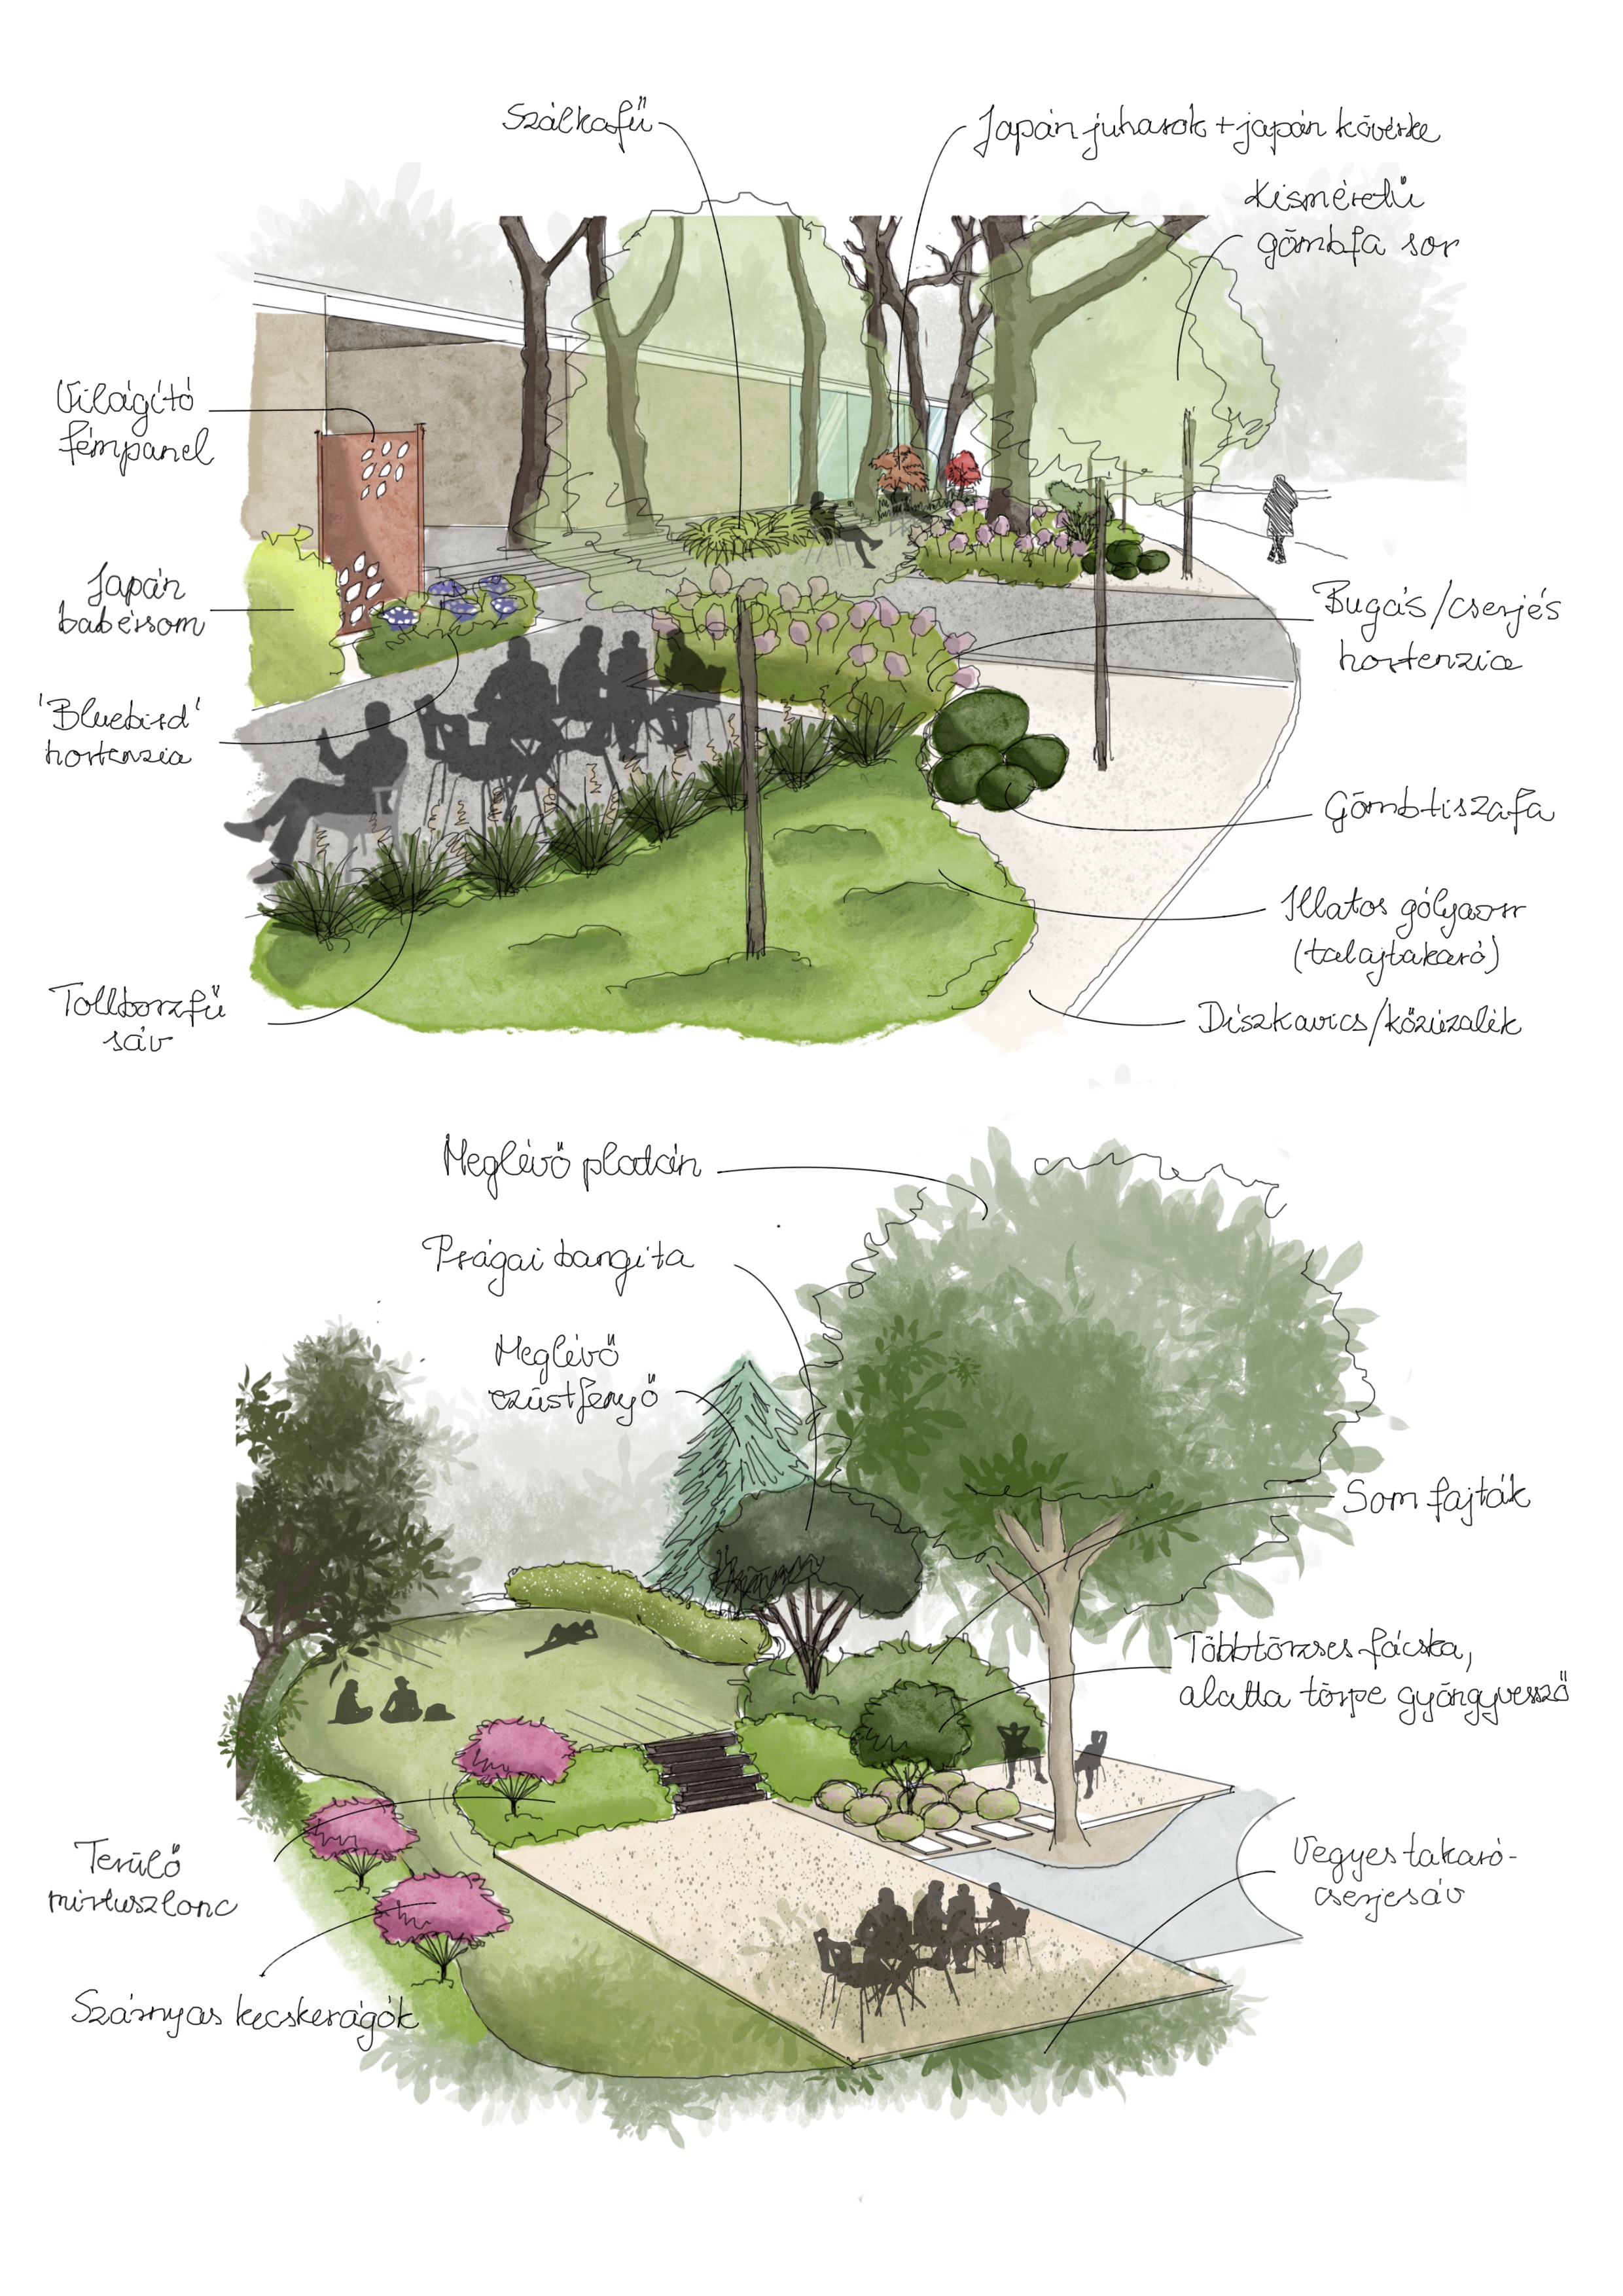
- Design task: room for conversation
- Beneath taller trees sit shrubs, grasses and groundcover. Different heights frame seating areas while keeping views into the rest of the garden.
- Solution: seating defined by planting
- Terraces with tables sit beside open lawn and a planted path. The two views show how smaller resting places connect with the whole garden.

More garden designs, a closer look.
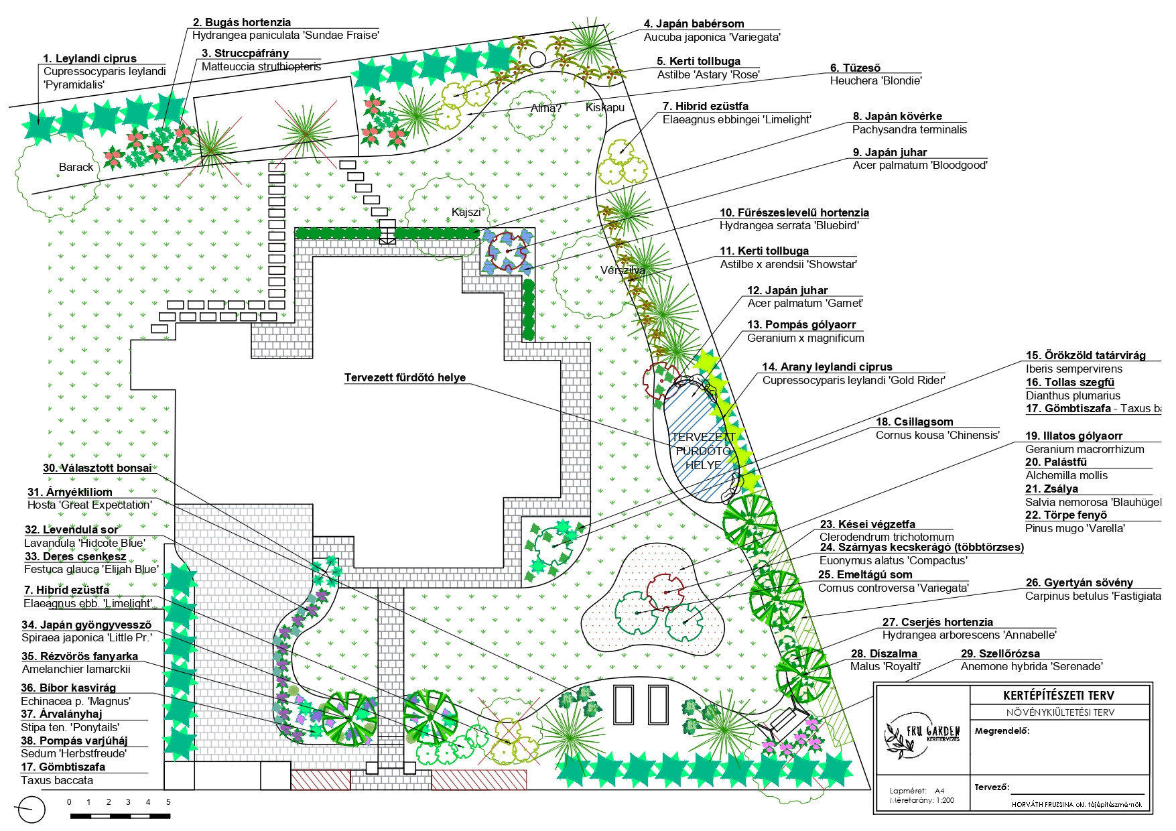
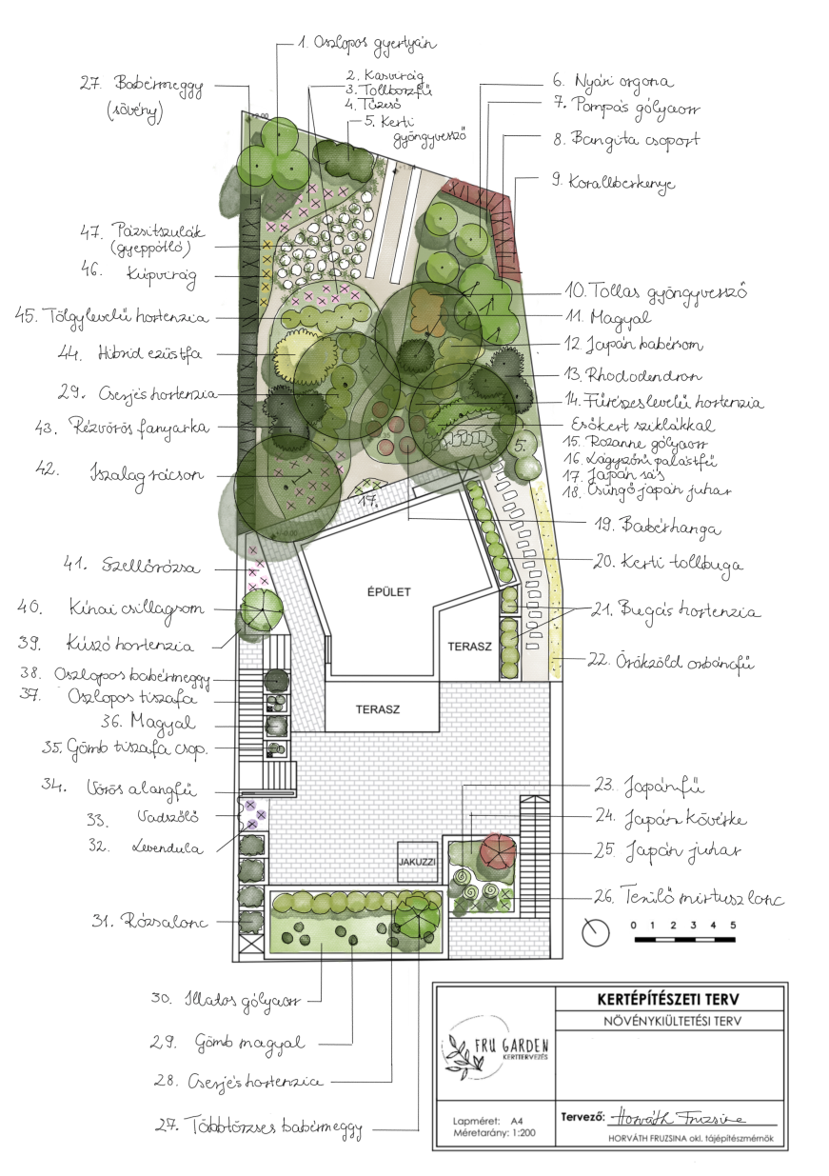
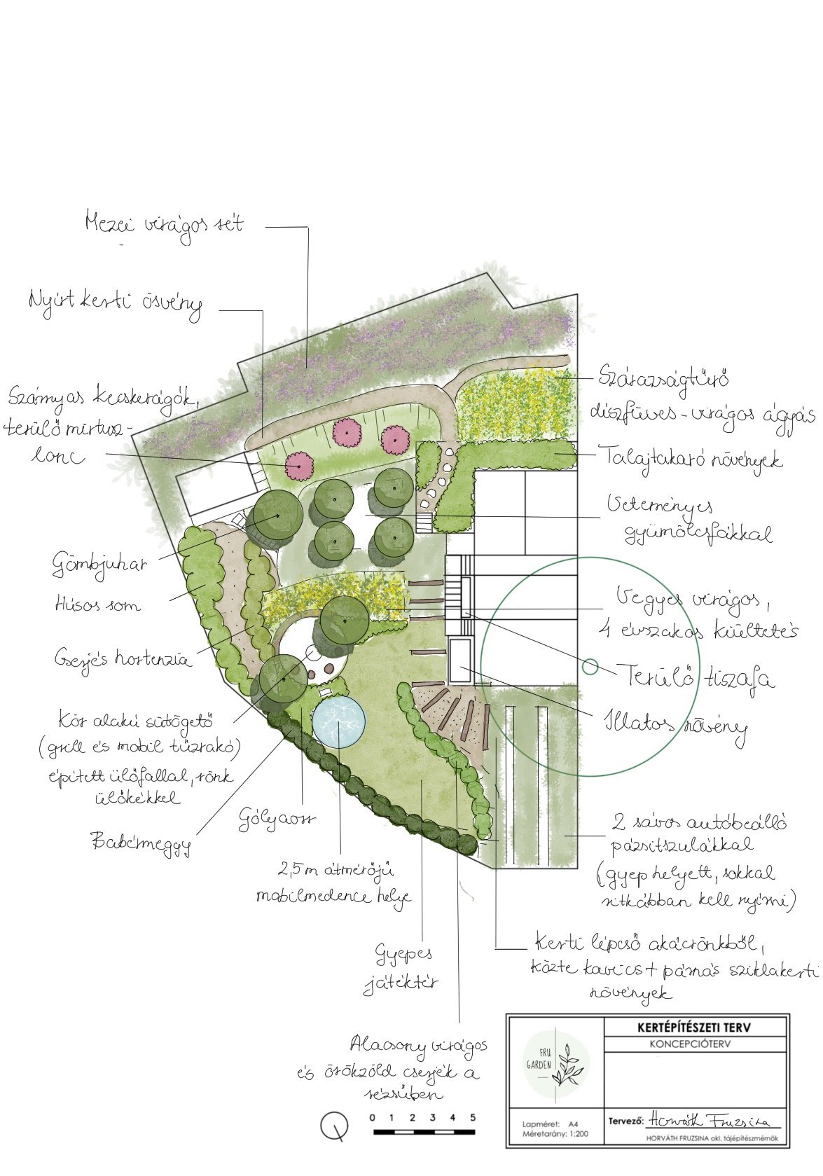
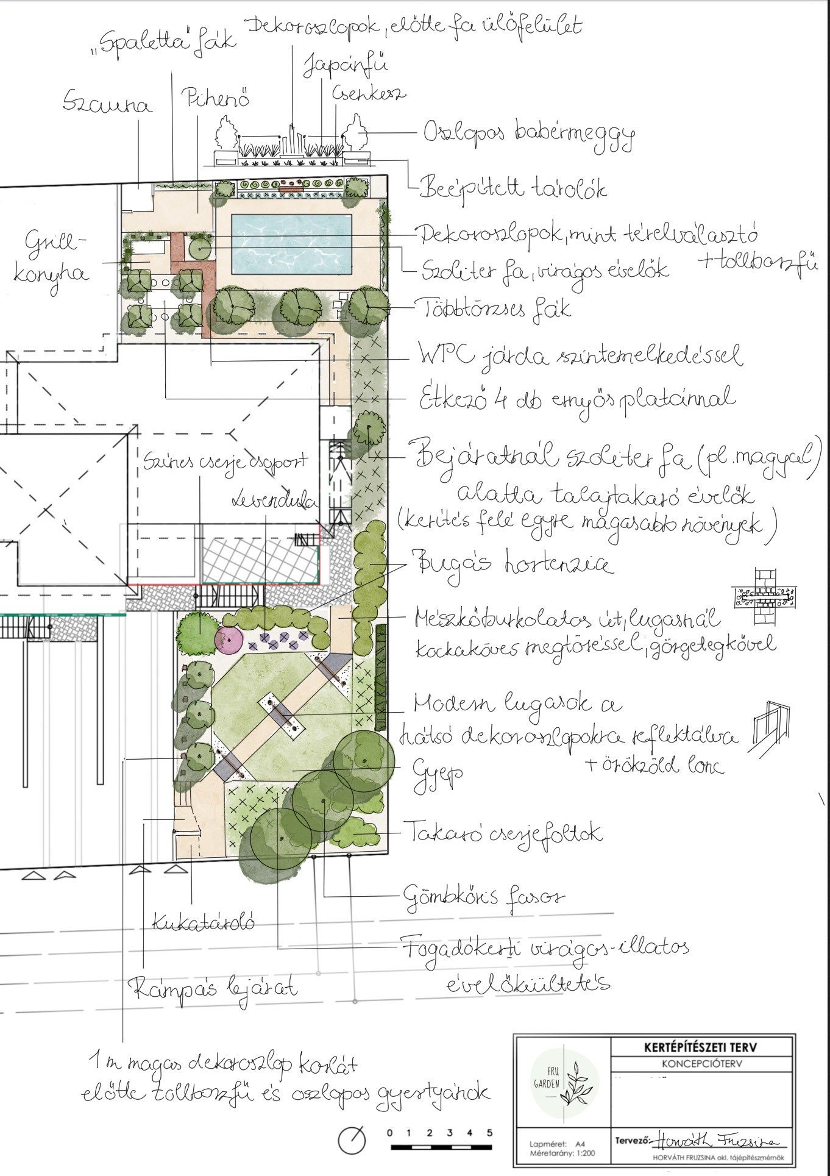
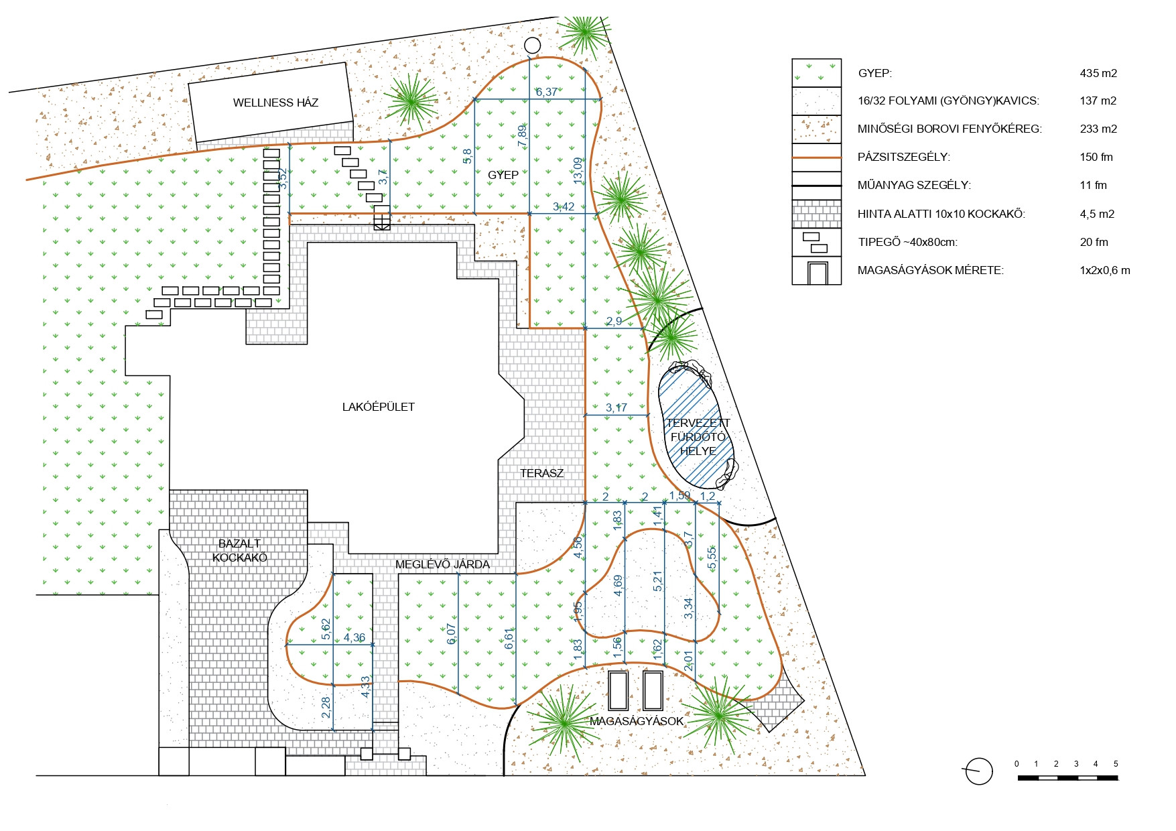
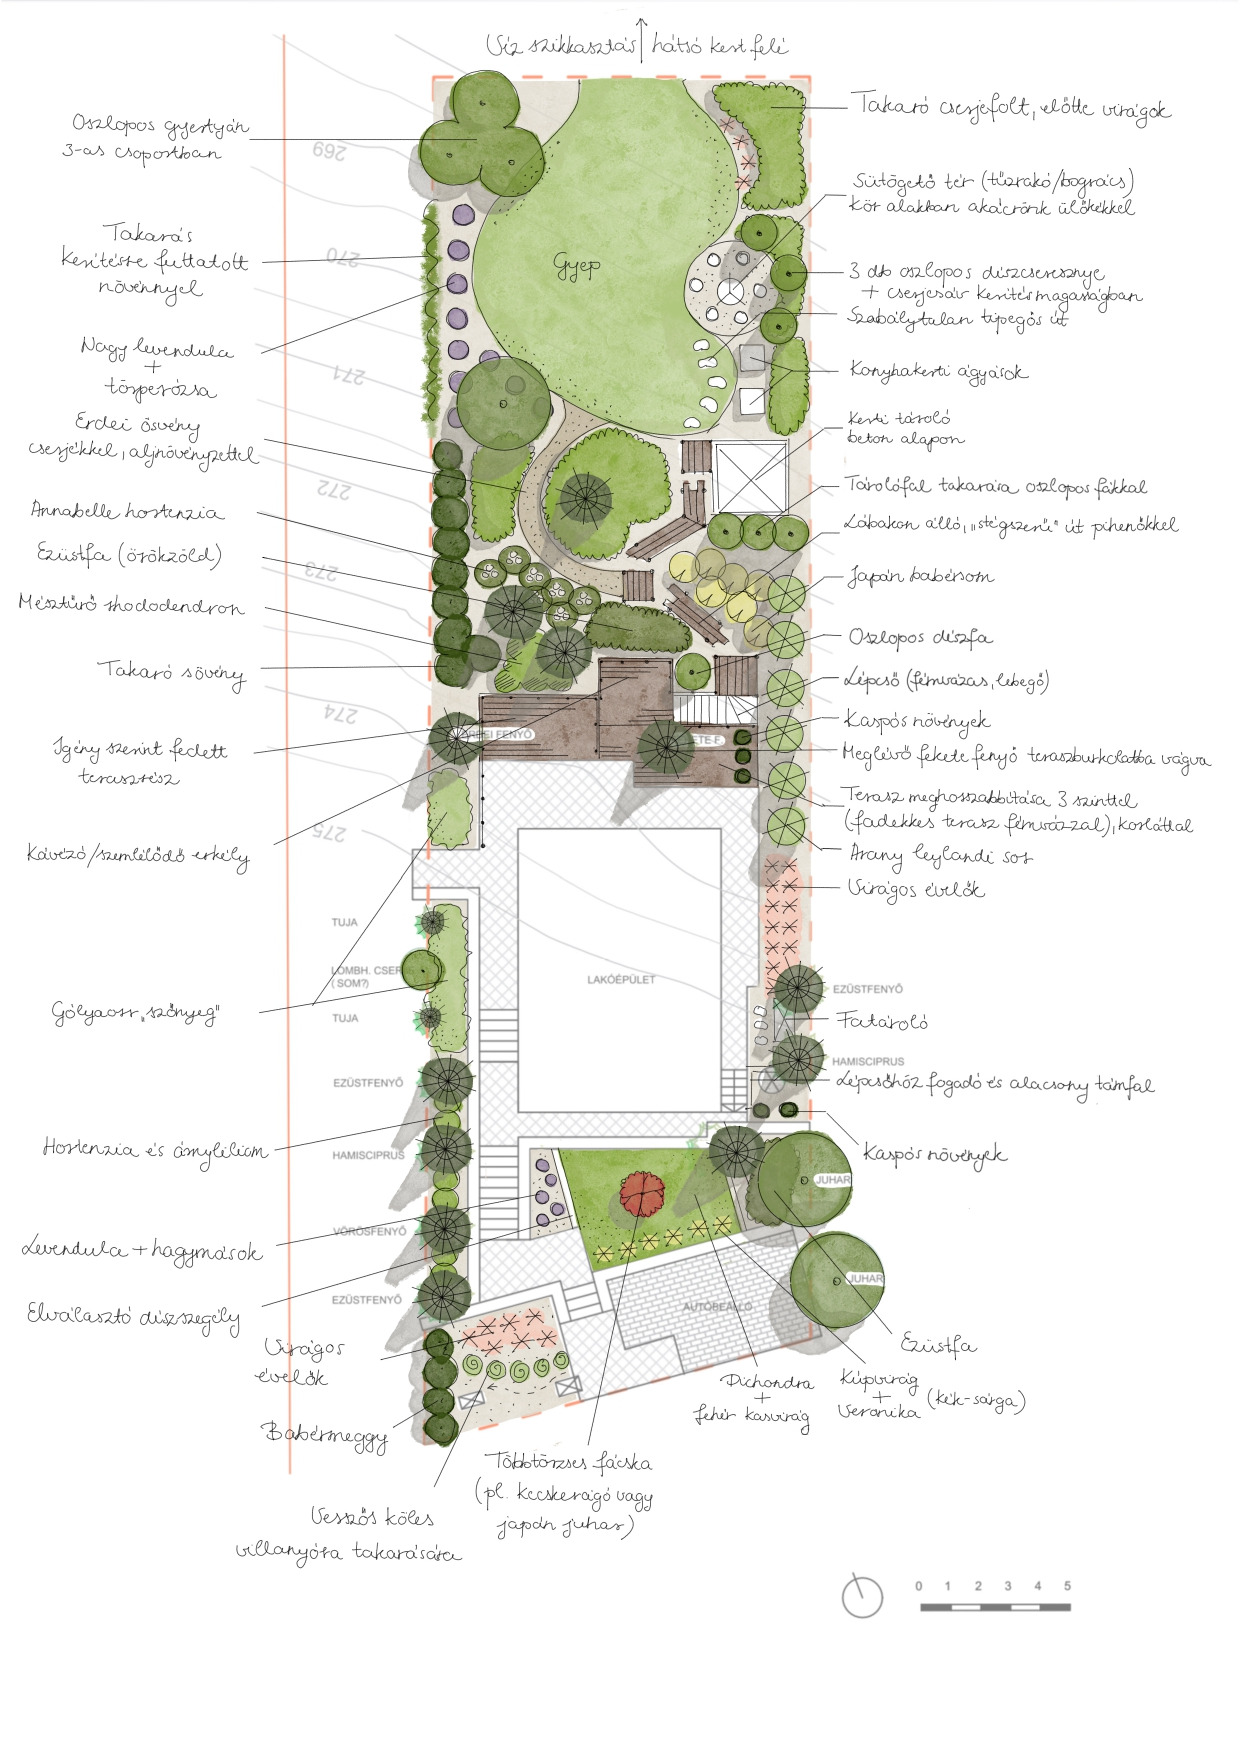
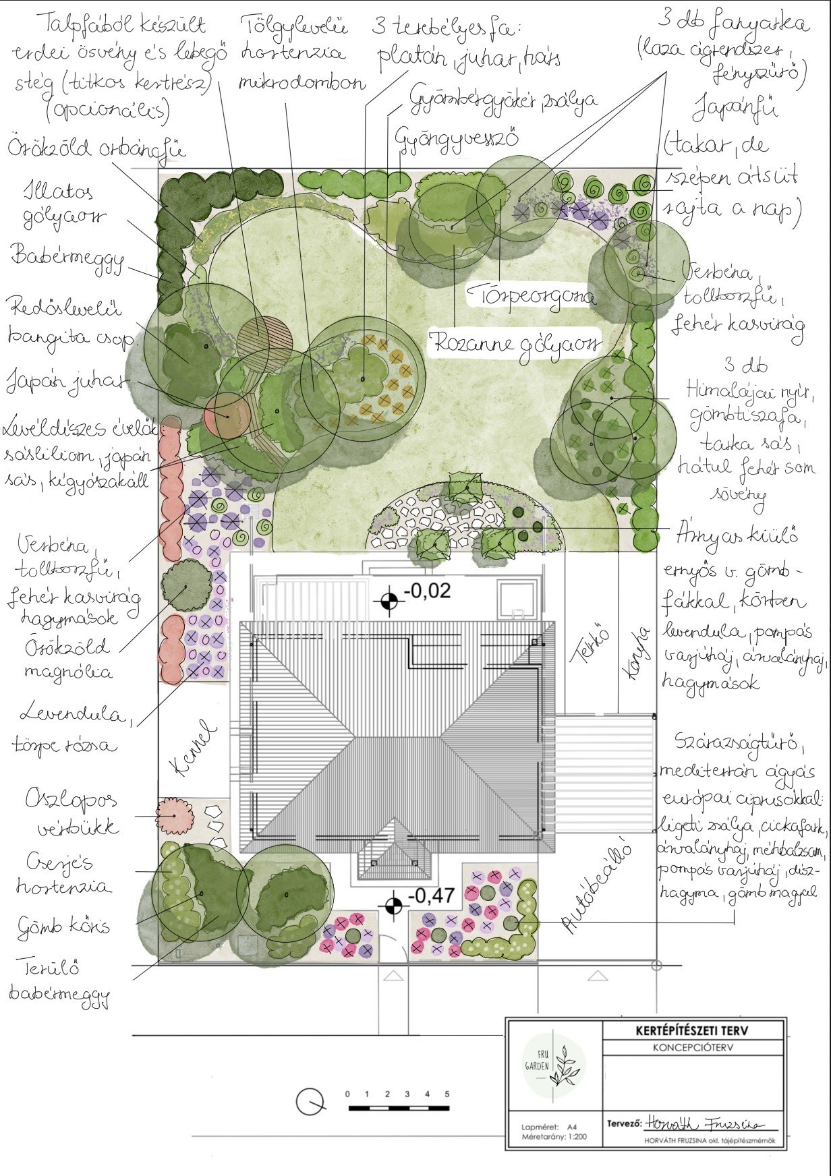
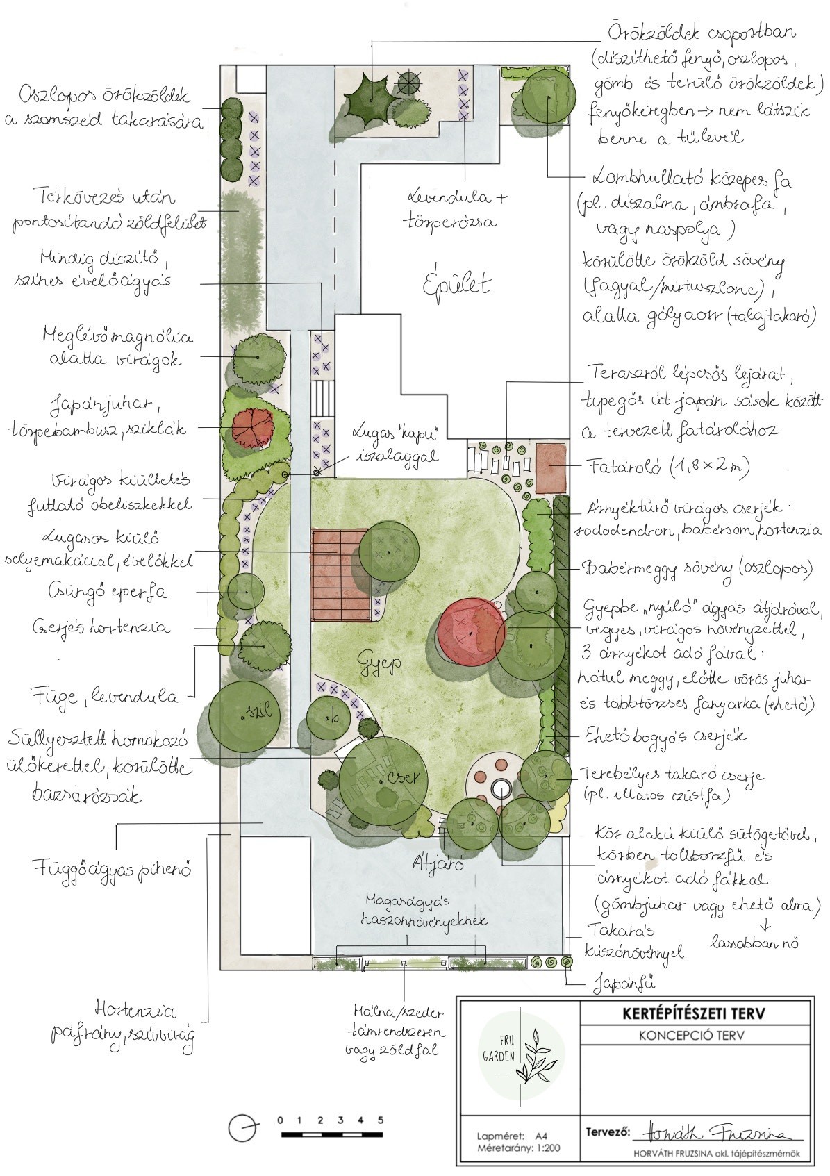
Browse concepts showing the whole garden, views capturing its atmosphere and drawings that support construction. Click any image to open the complete drawing.
What do the drawings show?
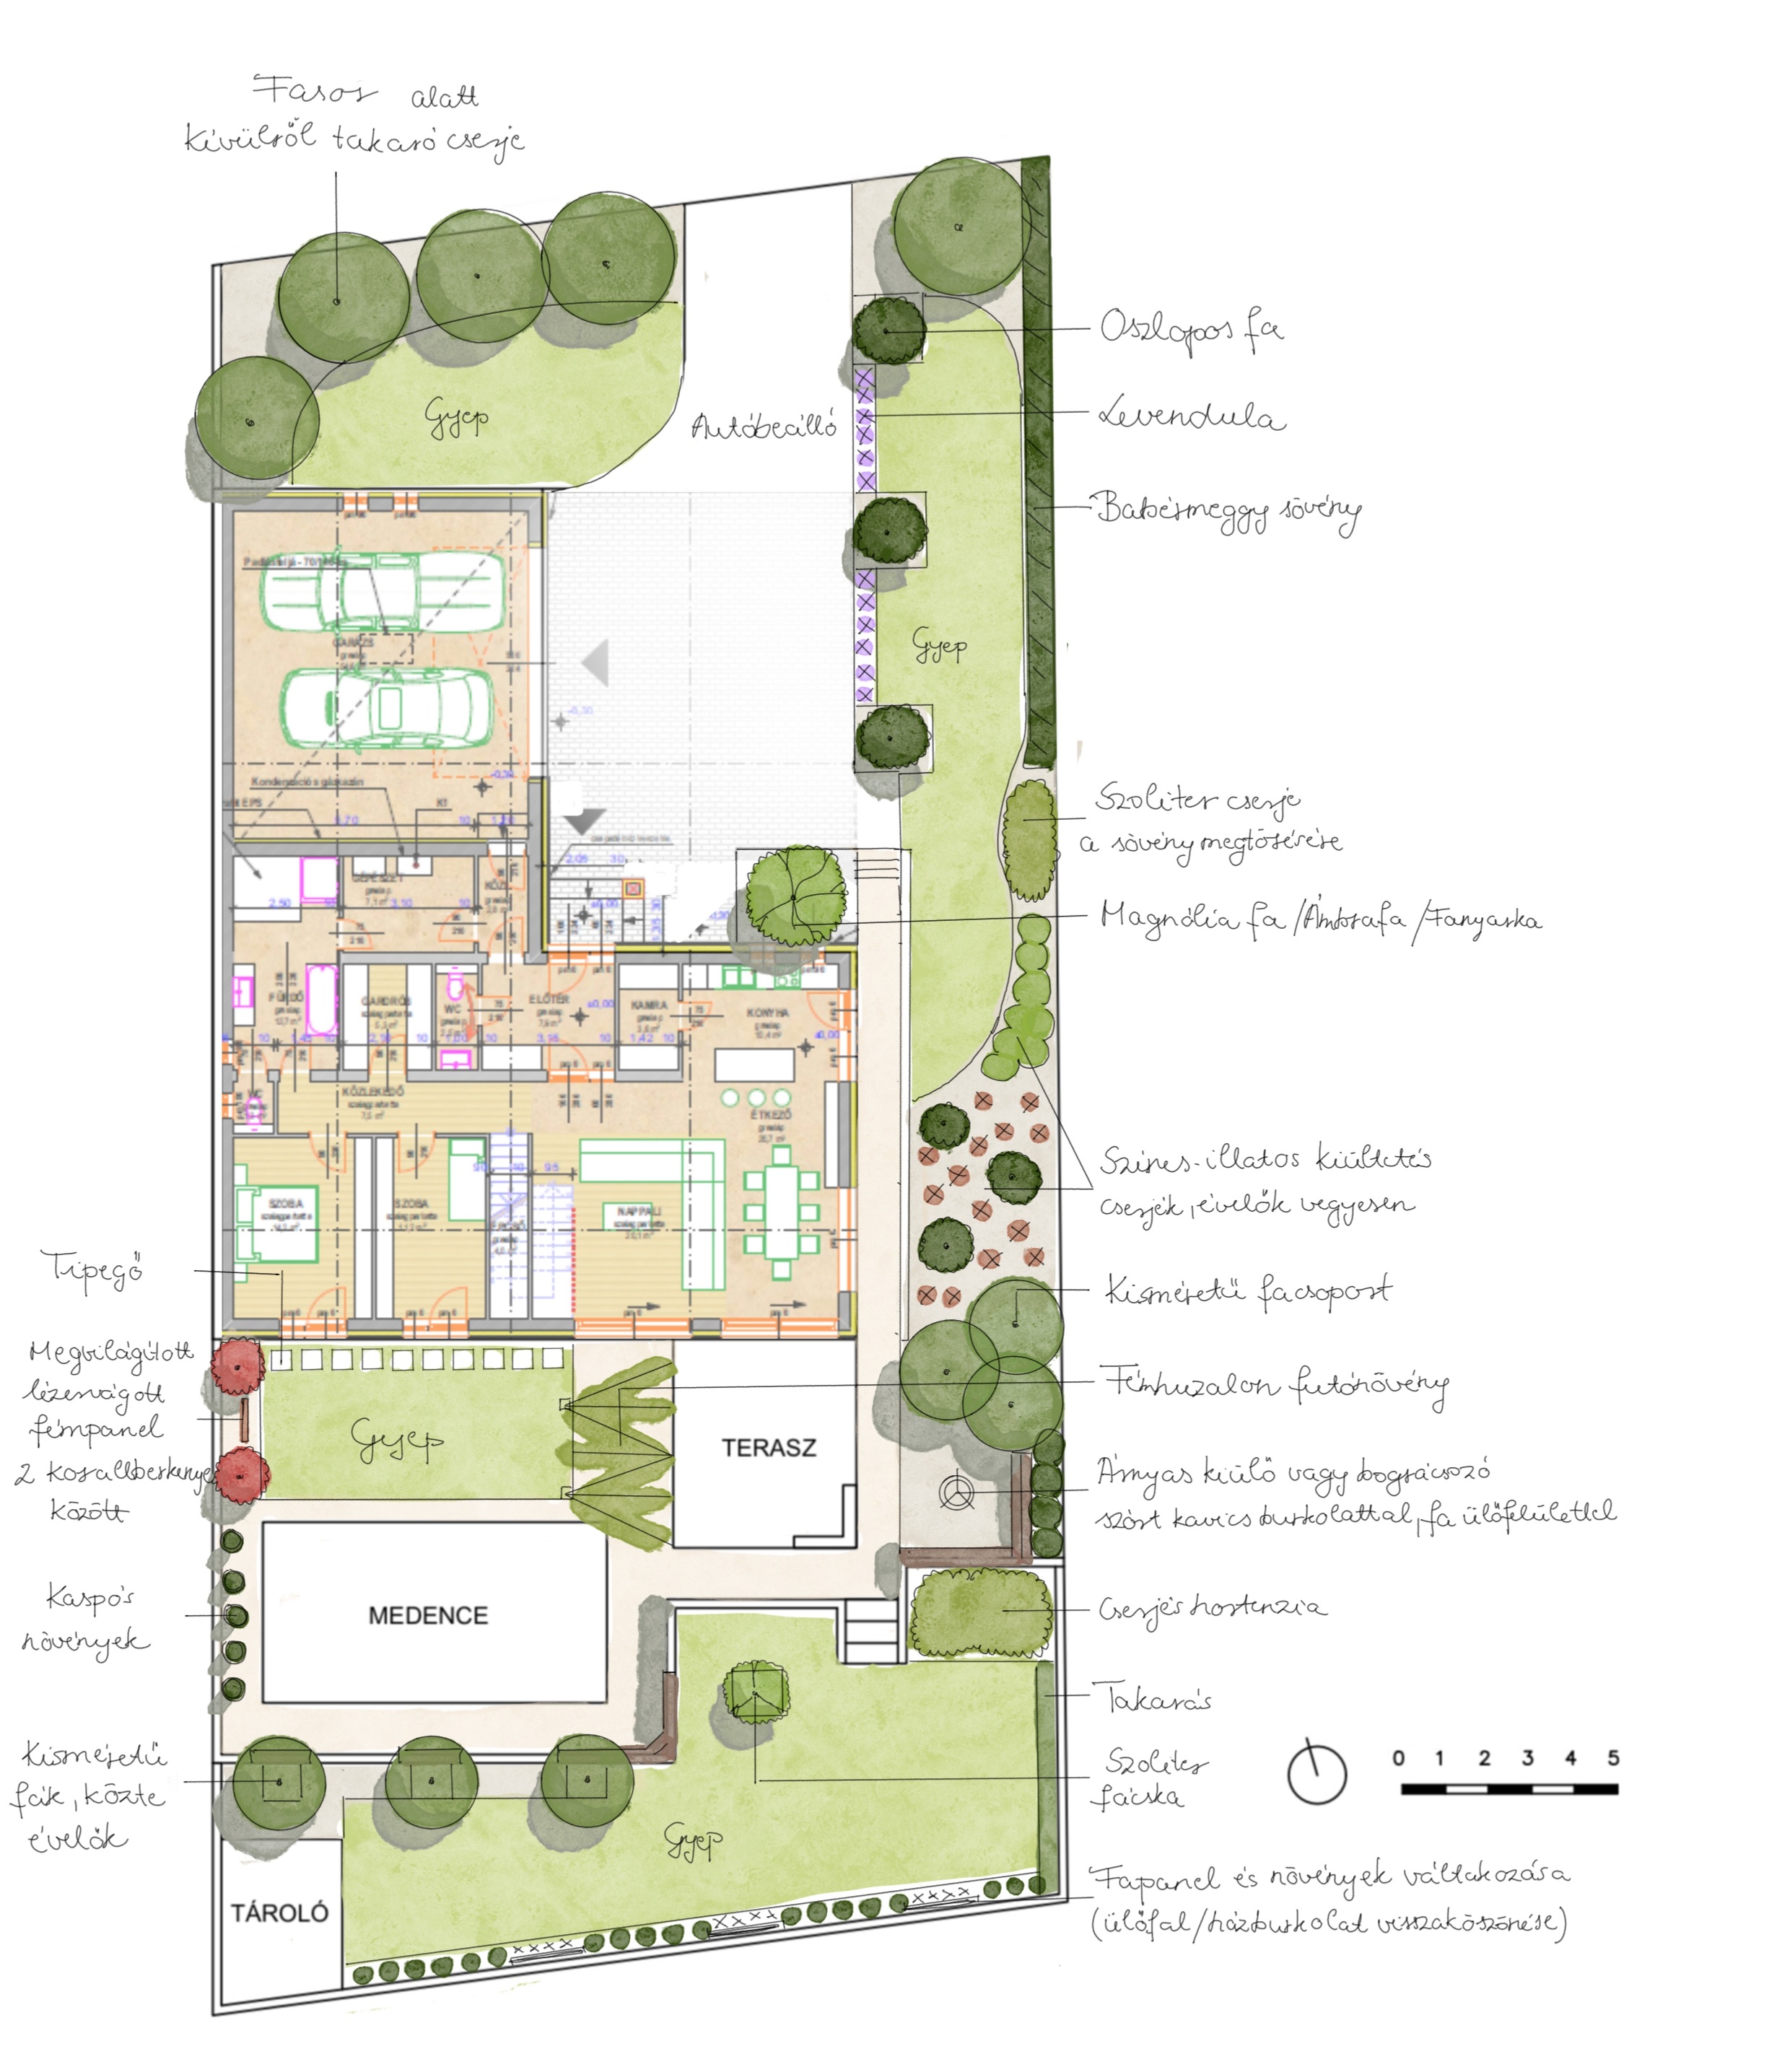
Planting around the house

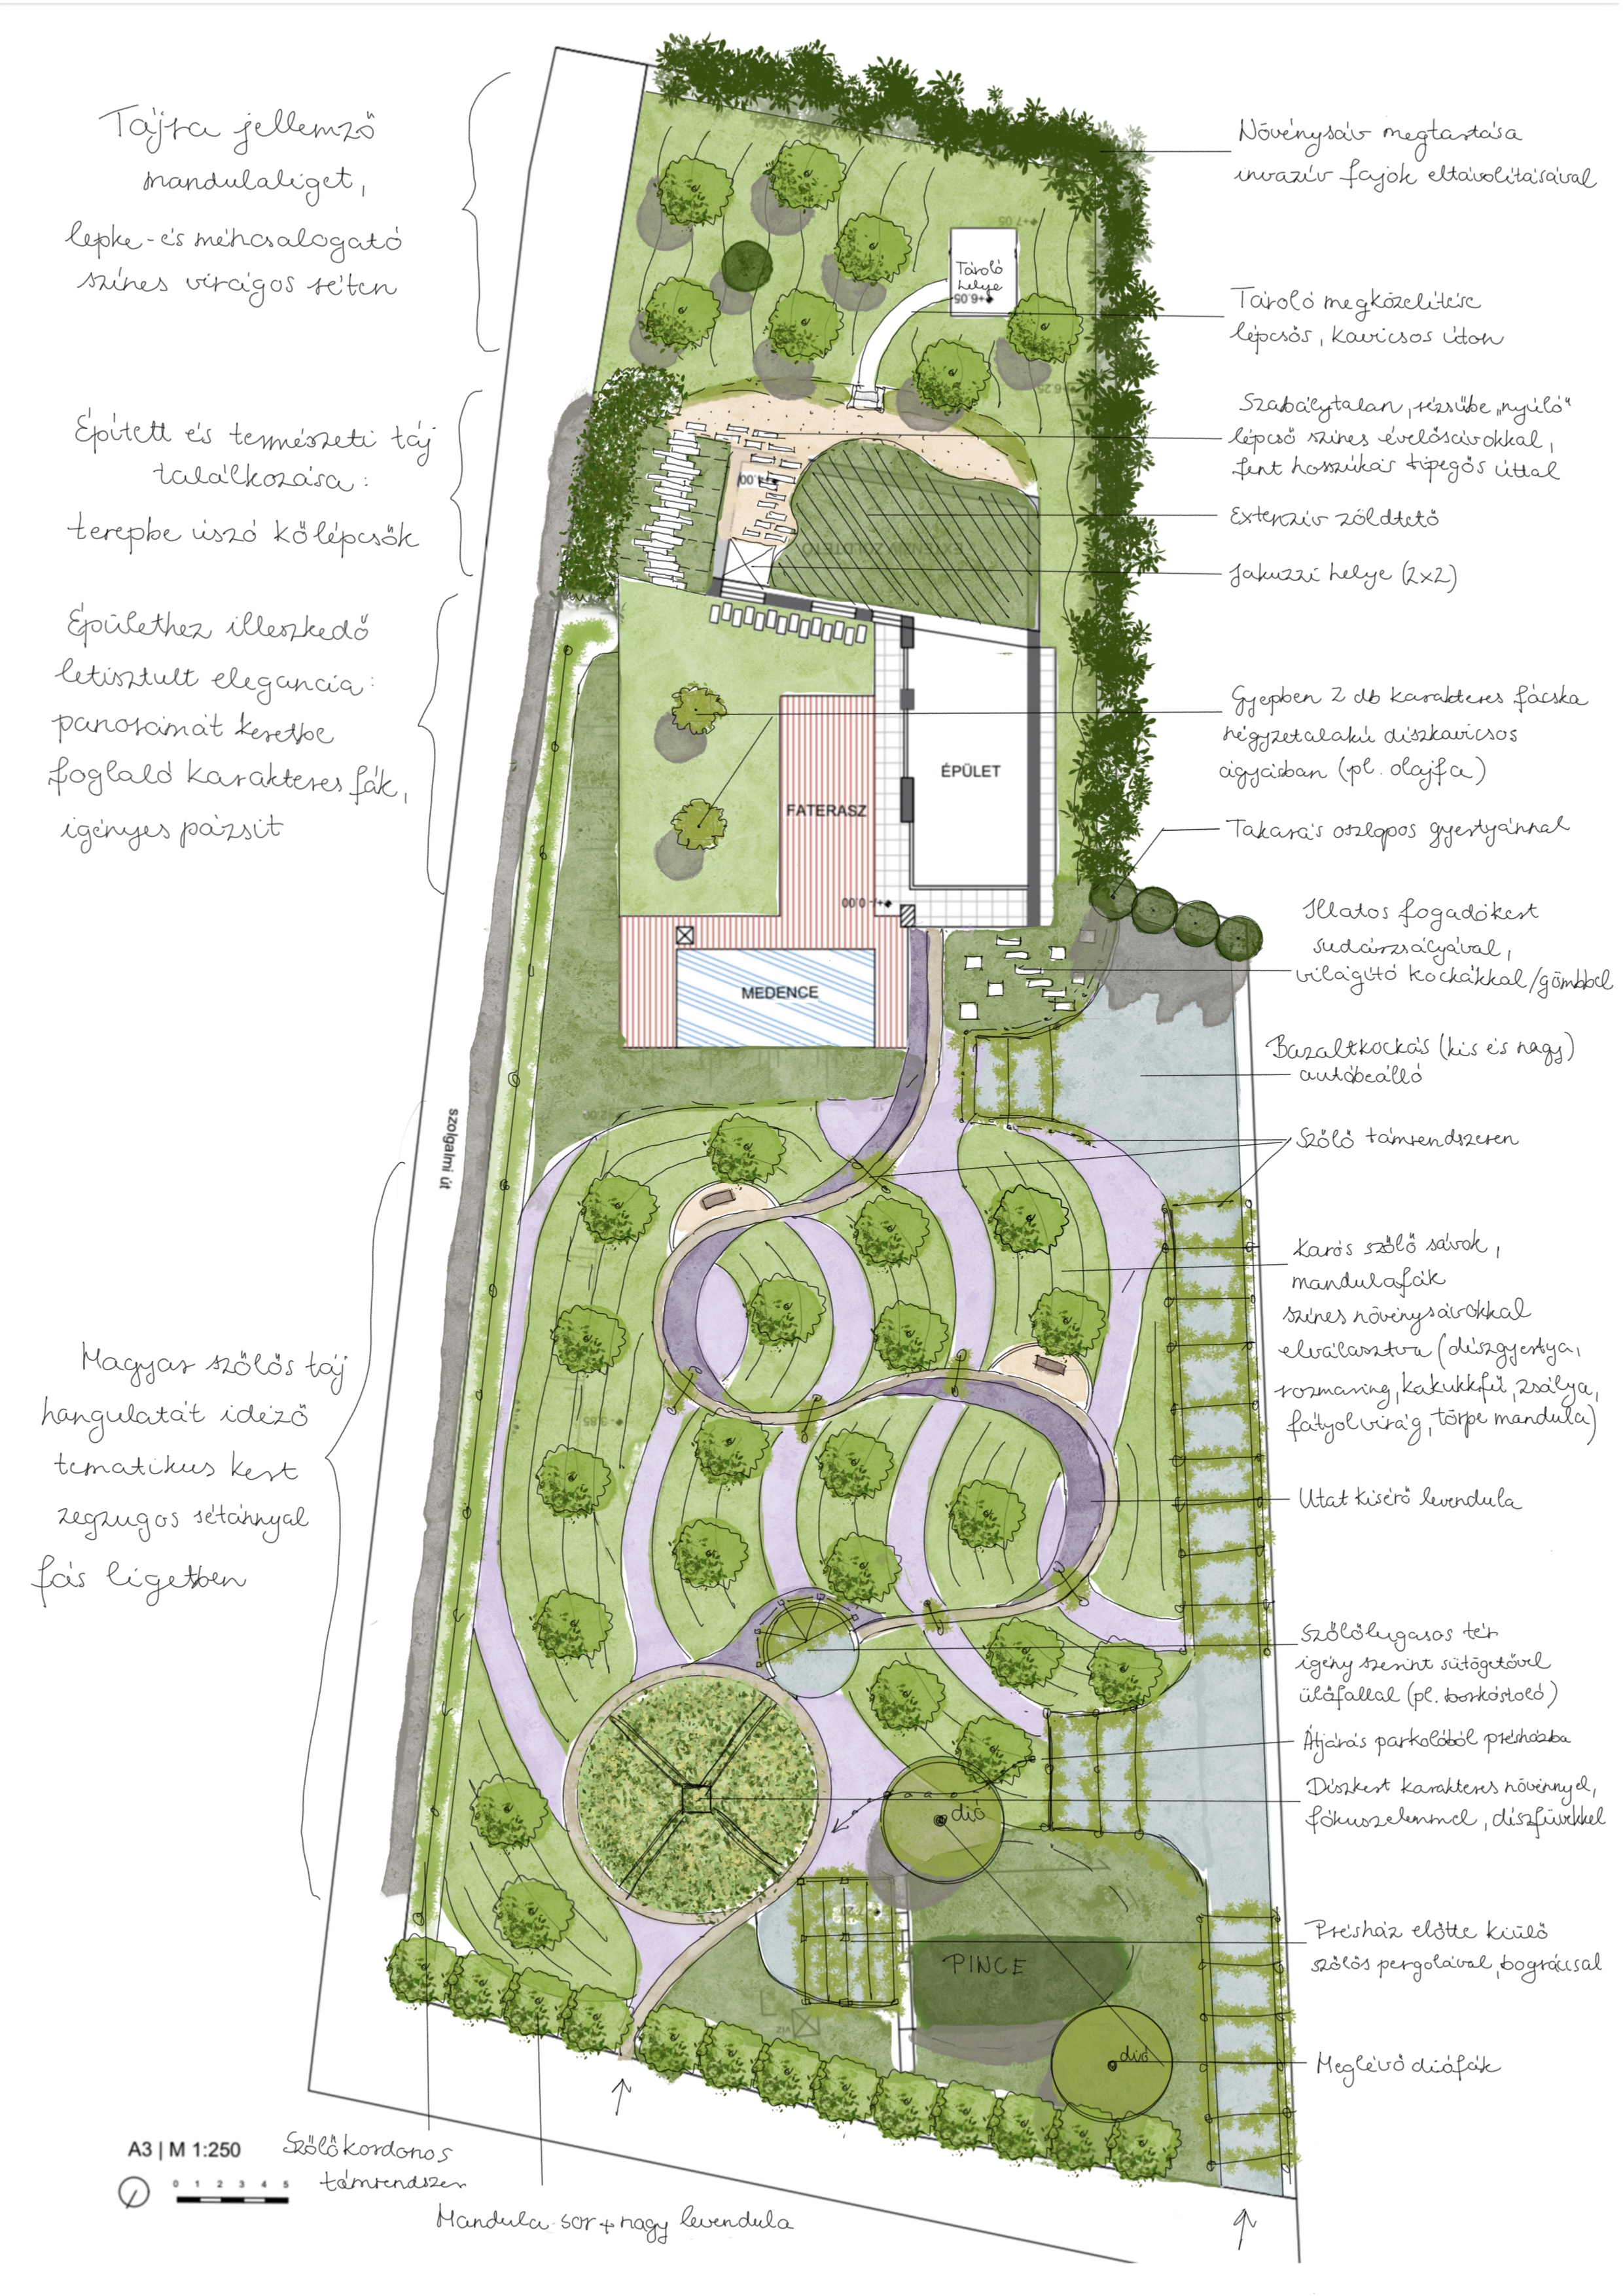
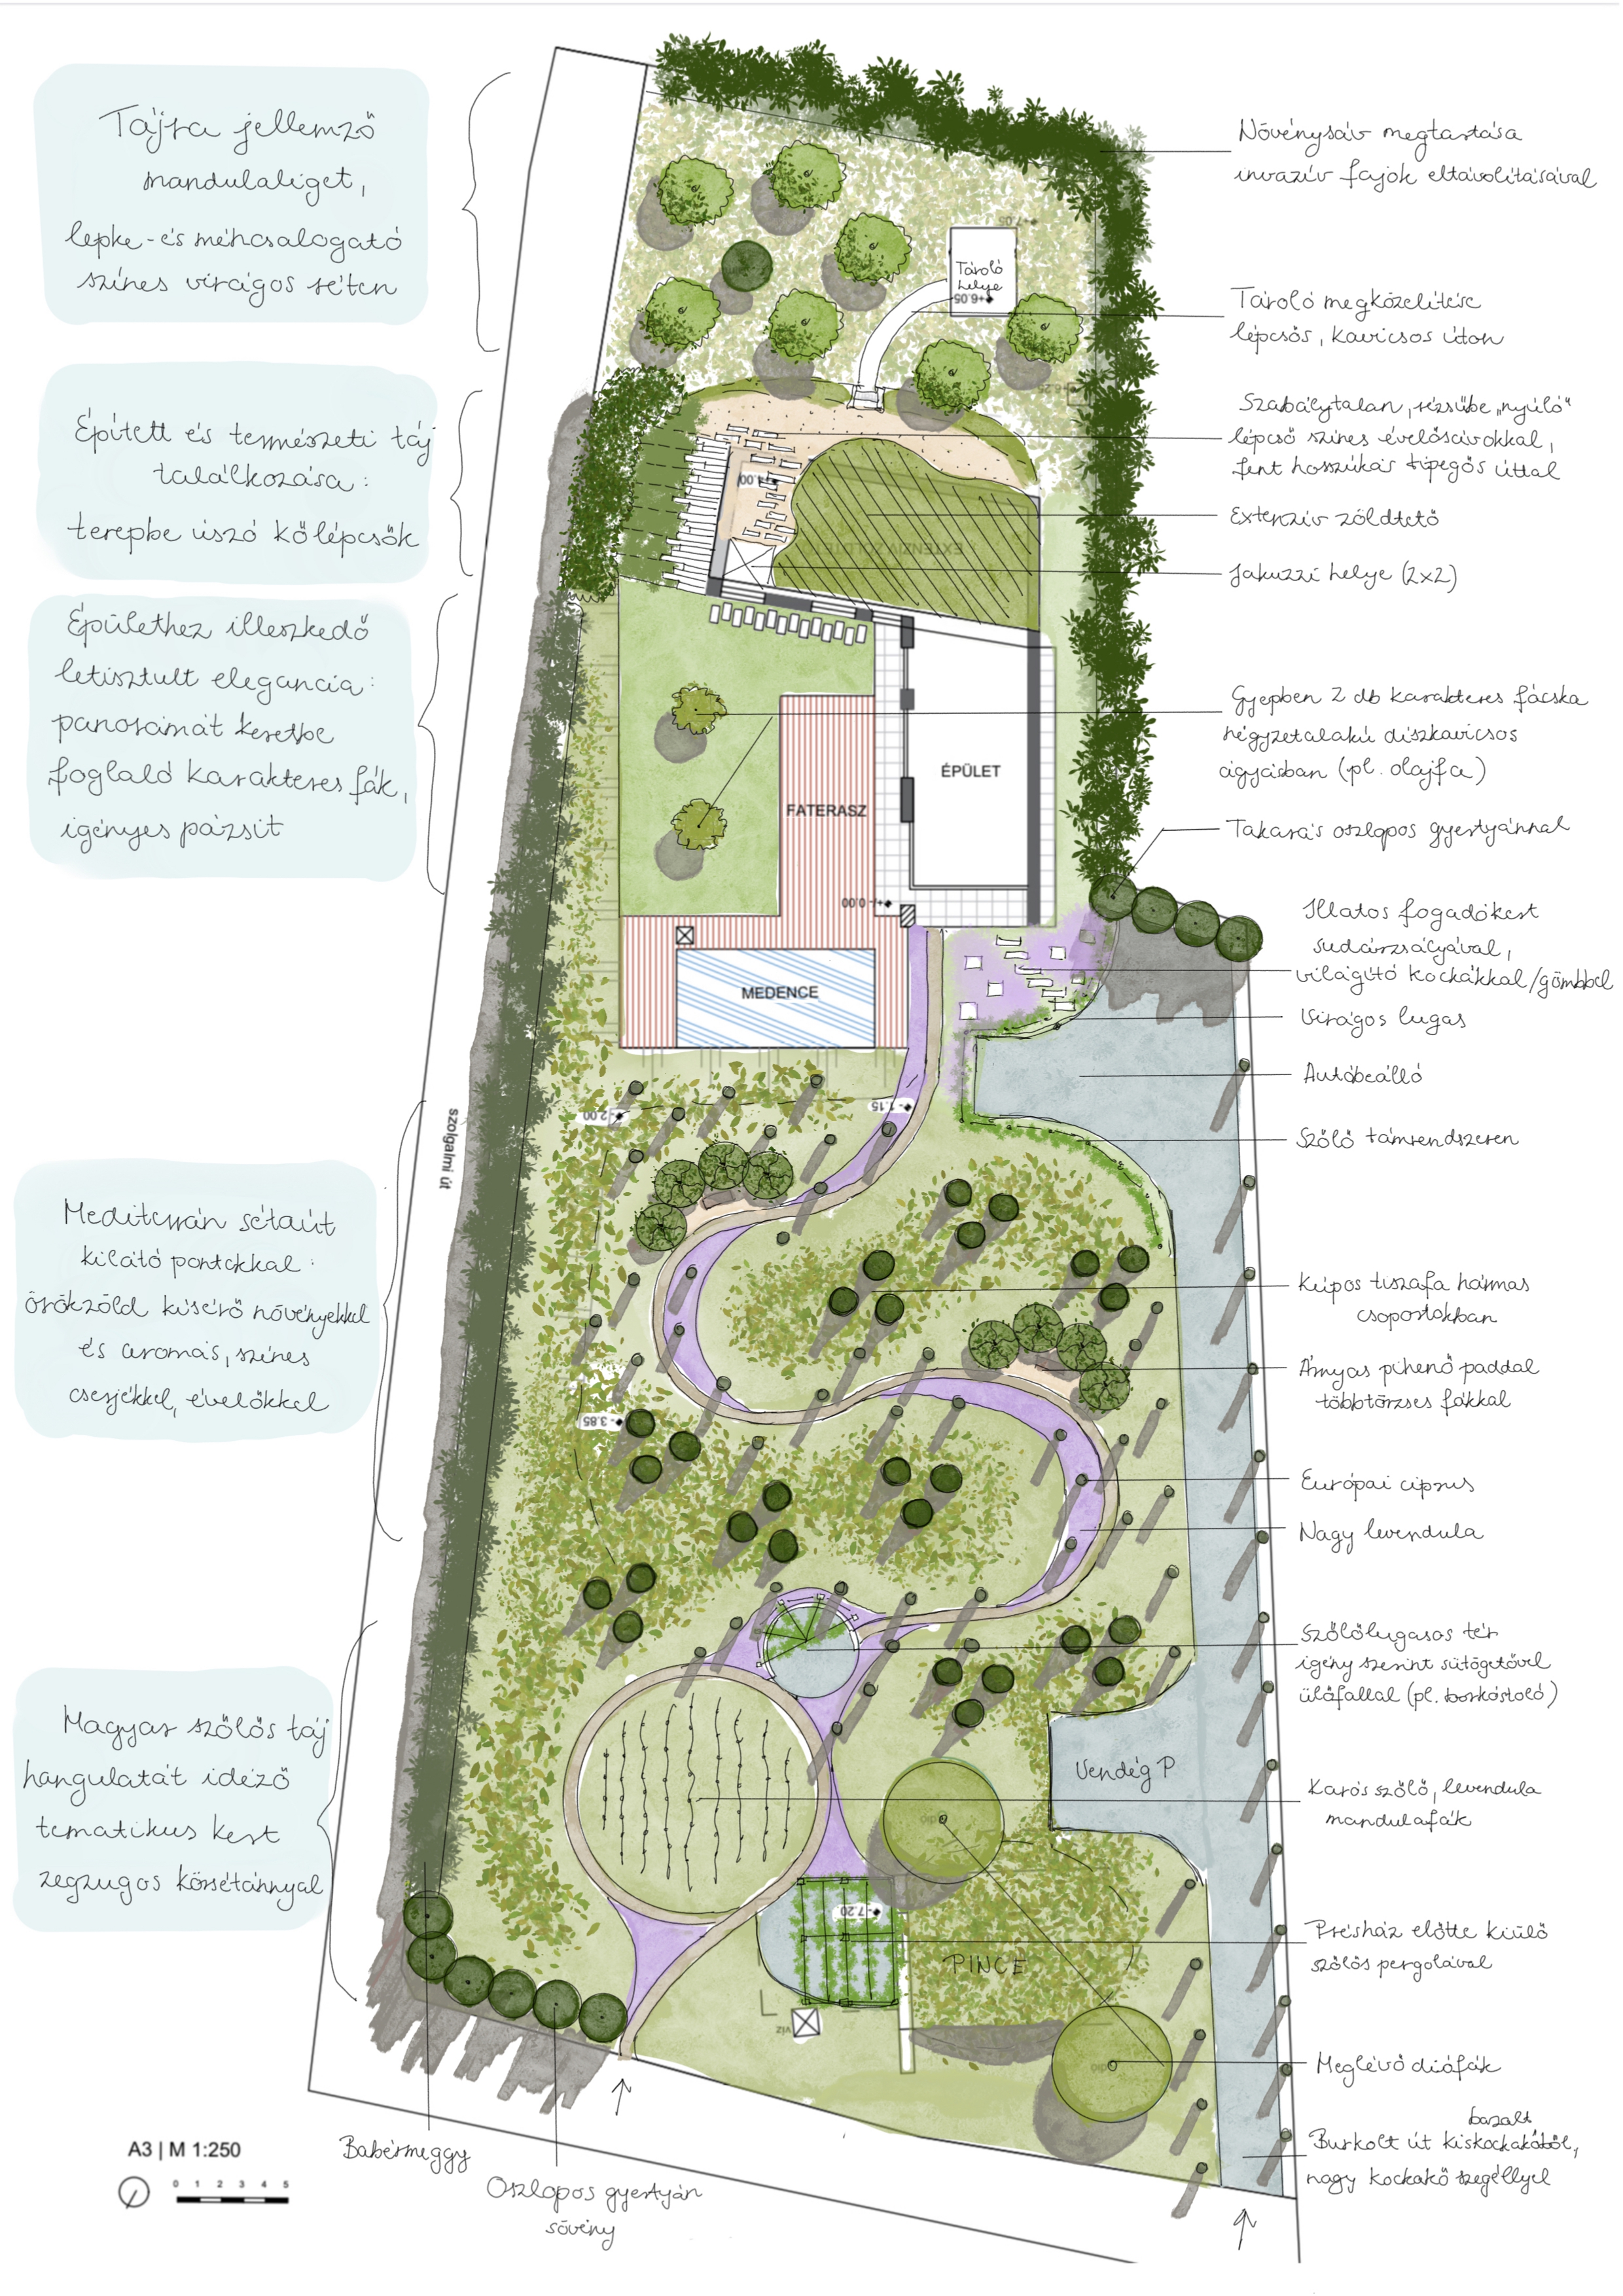
A grove garden with a hidden retreat

Play and rest in one garden

Pool, retreat and kitchen garden

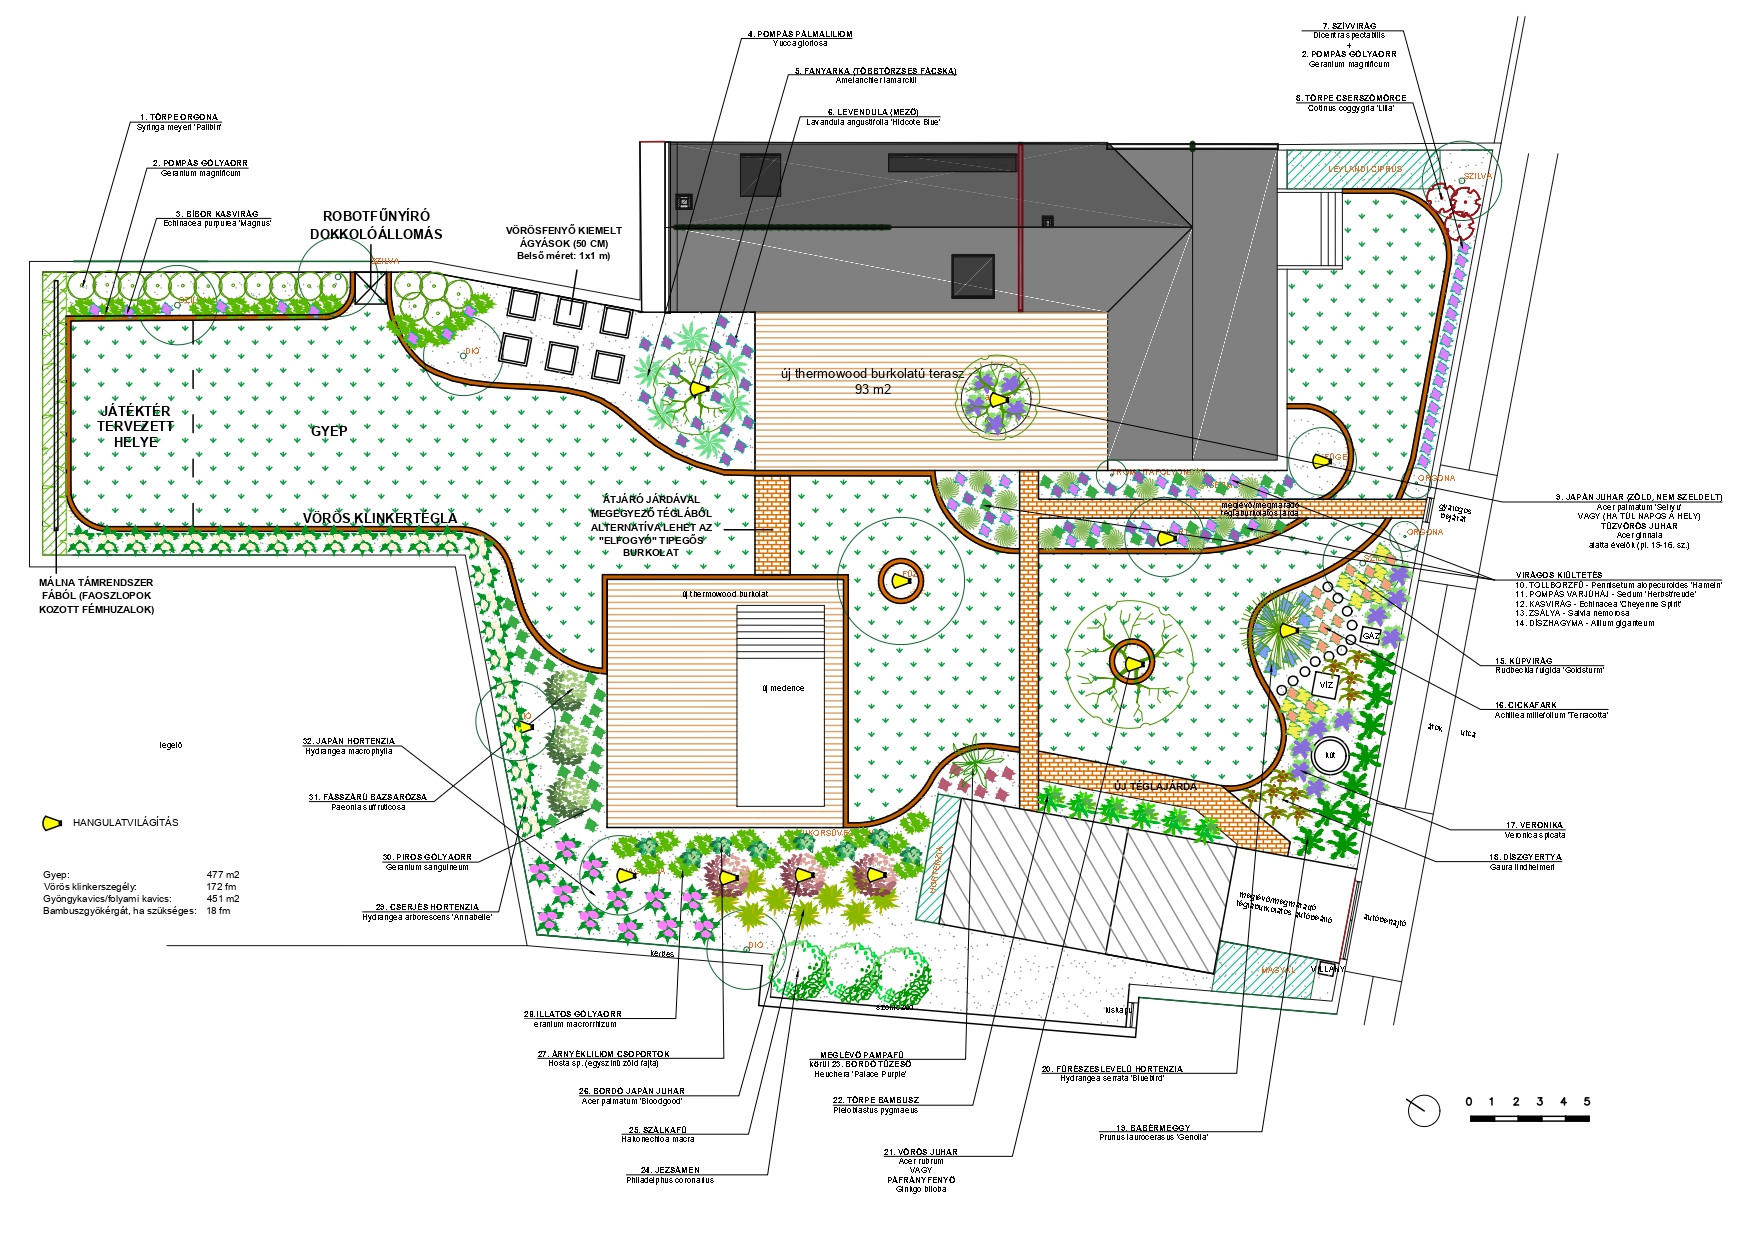
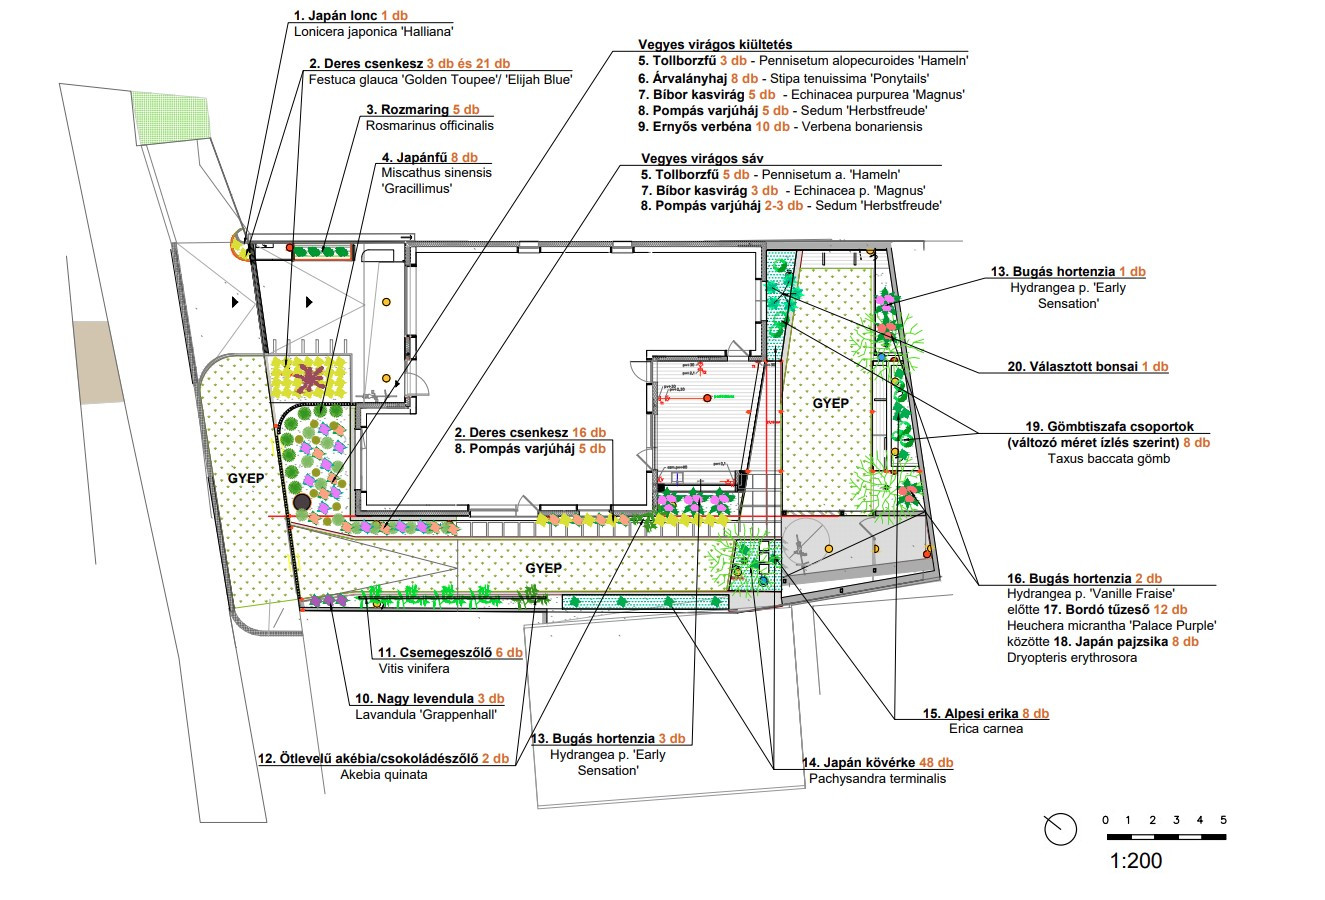
Planting throughout the garden

A garden on a slope

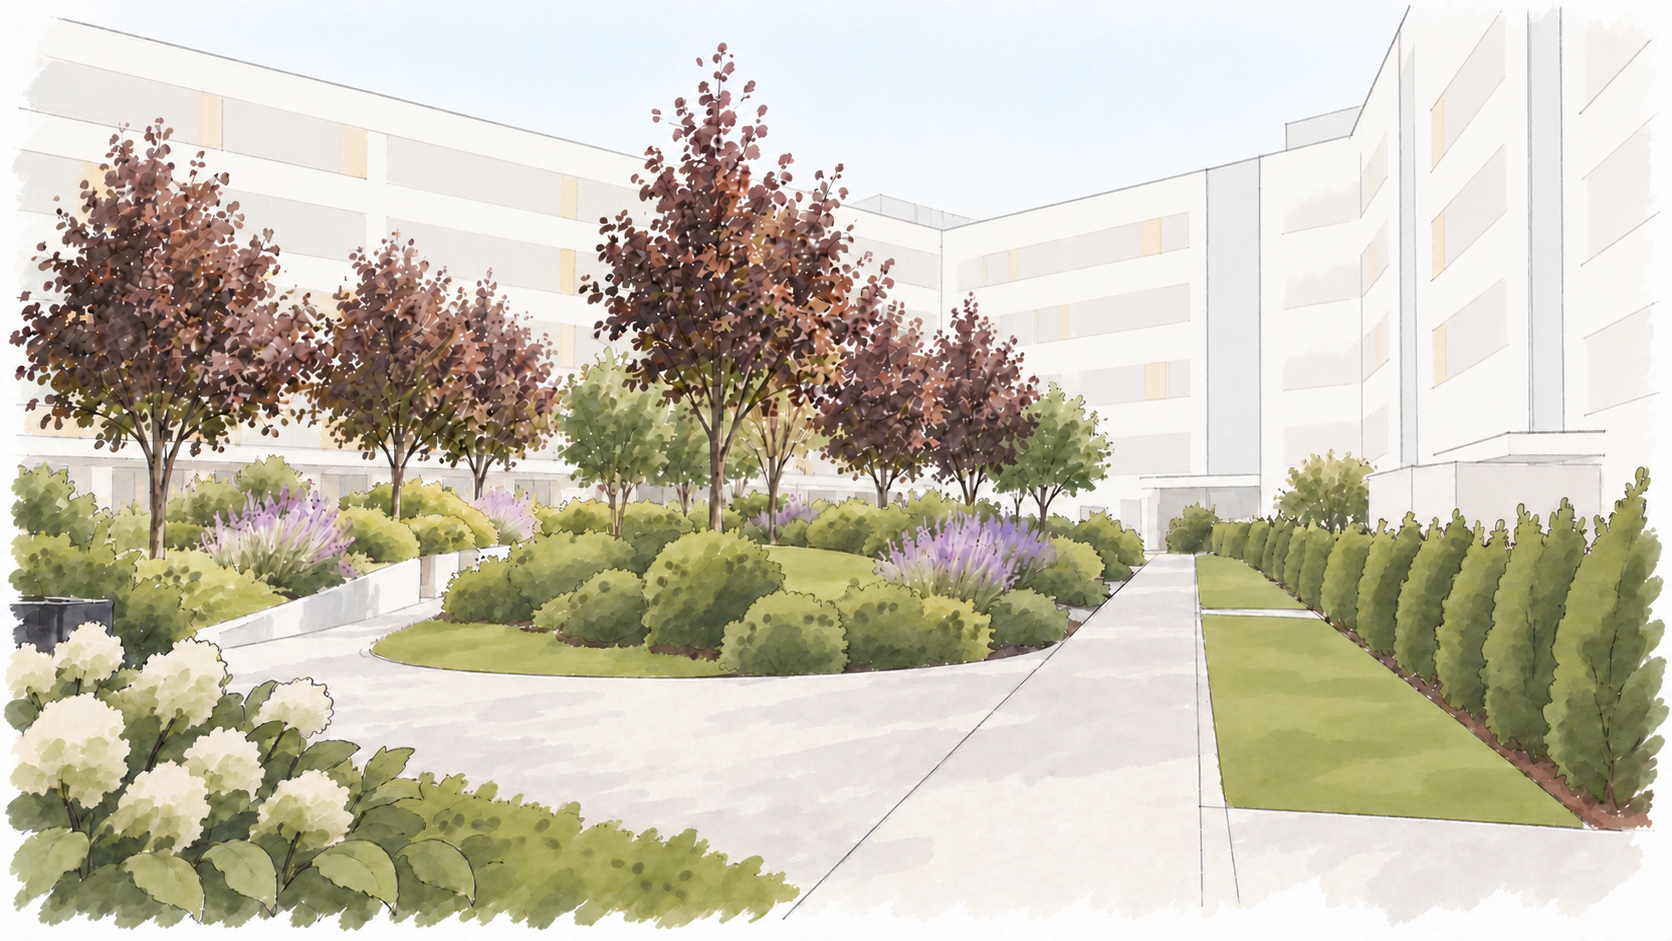
Office courtyard

Connected garden spaces

Grove, seating and a vine arbour

Beds and garden paths

Long garden, varied uses

Details of placement

A retreat among trees

Flowering meadows and garden retreats

A pool garden with room to live

Pool, fire pit and shaded seating

Pool and outdoor kitchen

Pool and pergola terrace

A narrow garden with many uses

Curved paths in a narrow garden

Narrow garden with sauna and seating

A garden around the house

Open and planted spaces

Small garden, flowing curves

Rest and kitchen gardening

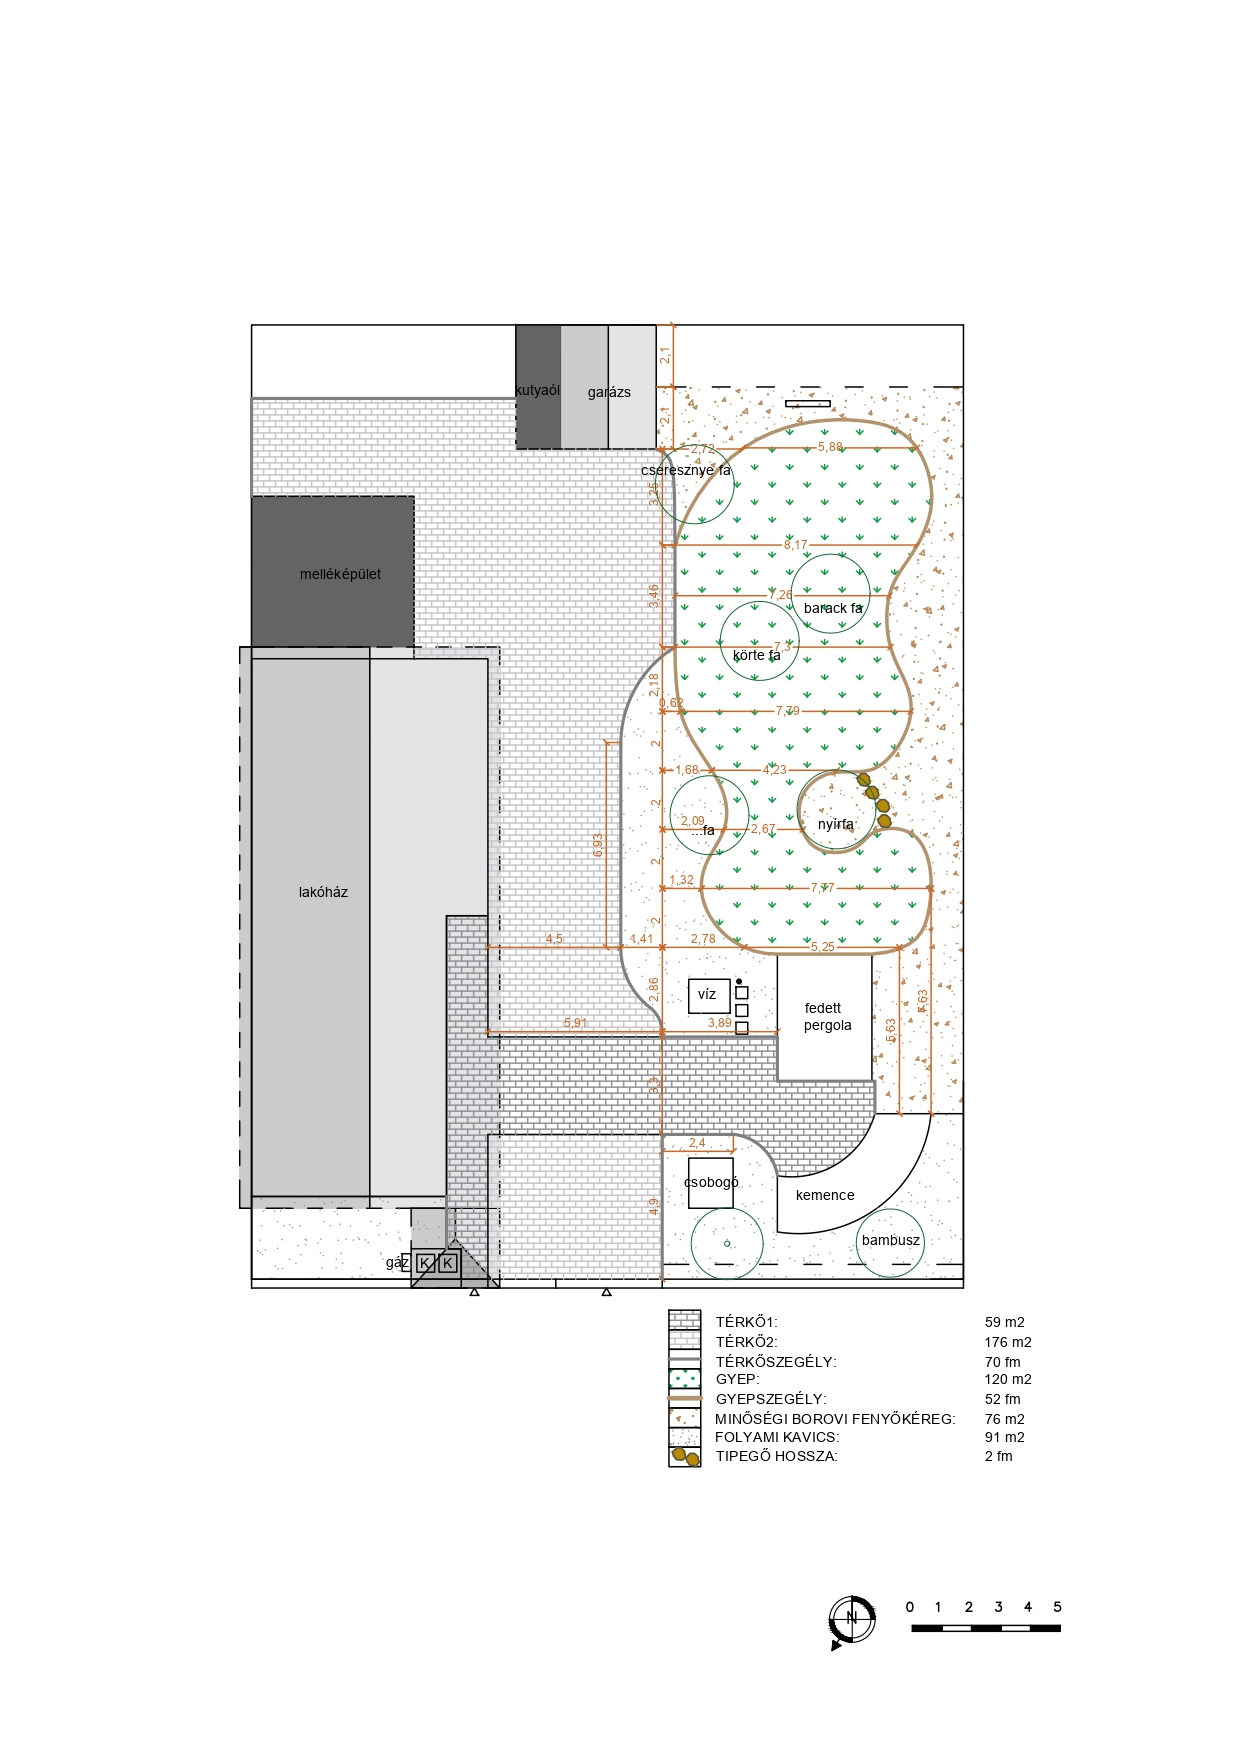
Curves and exact dimensions

Order on a narrow plot

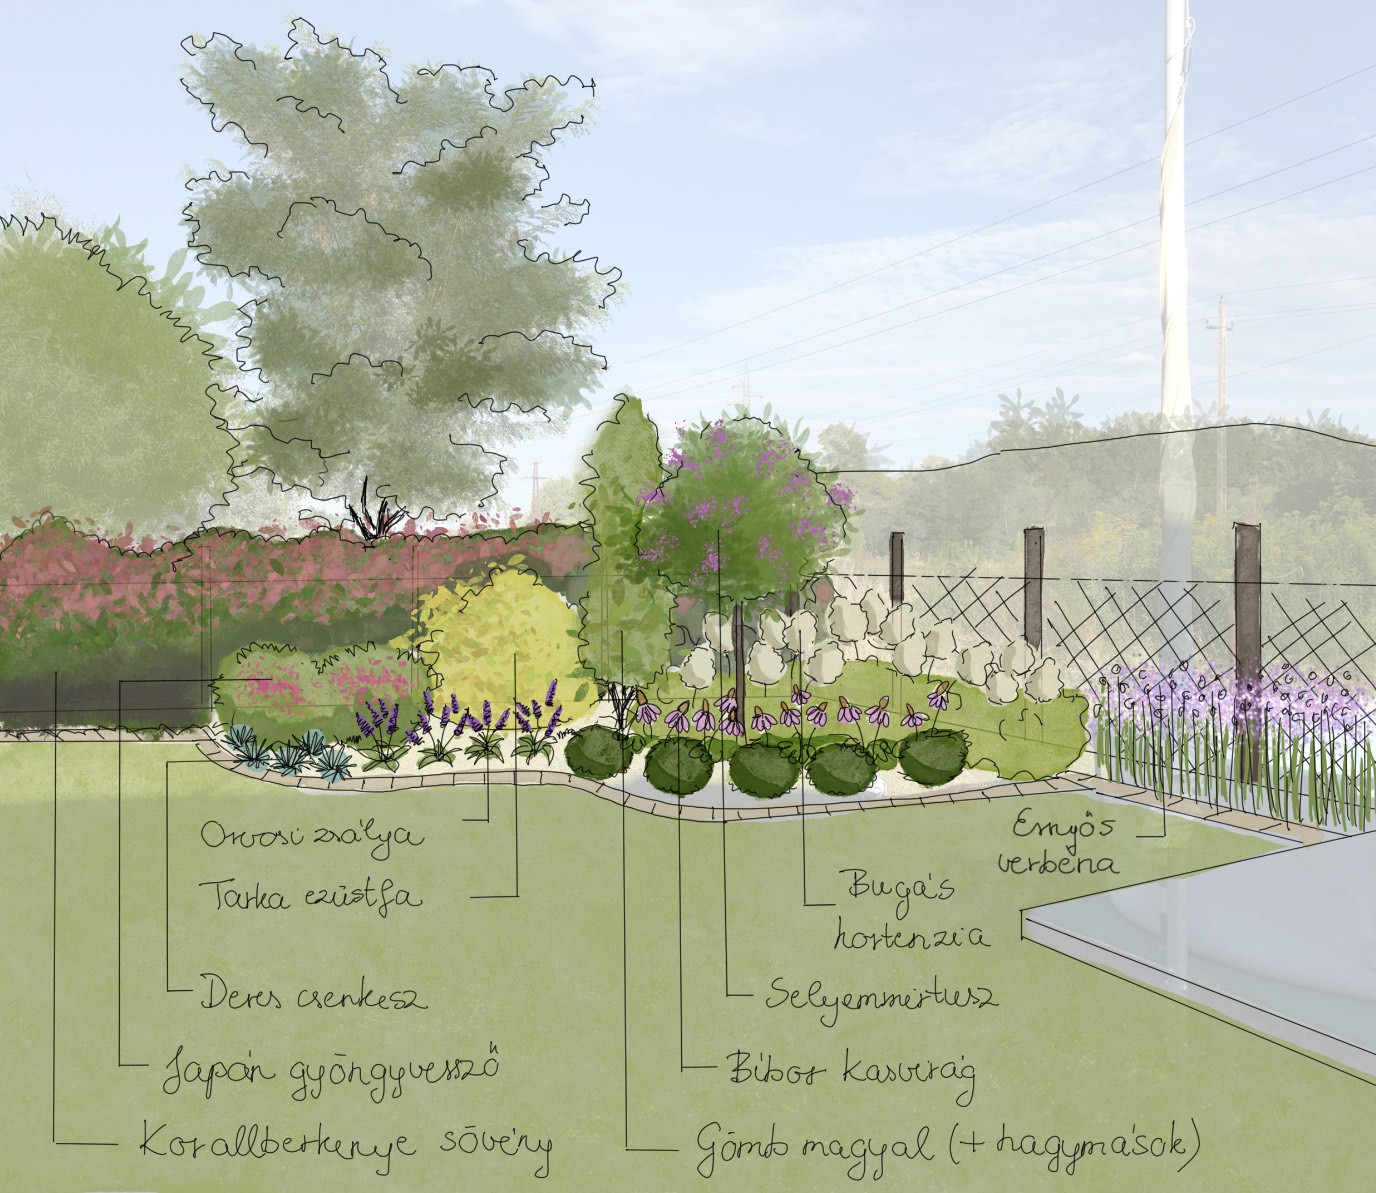
Planting along the boundary

Paving and bed edges

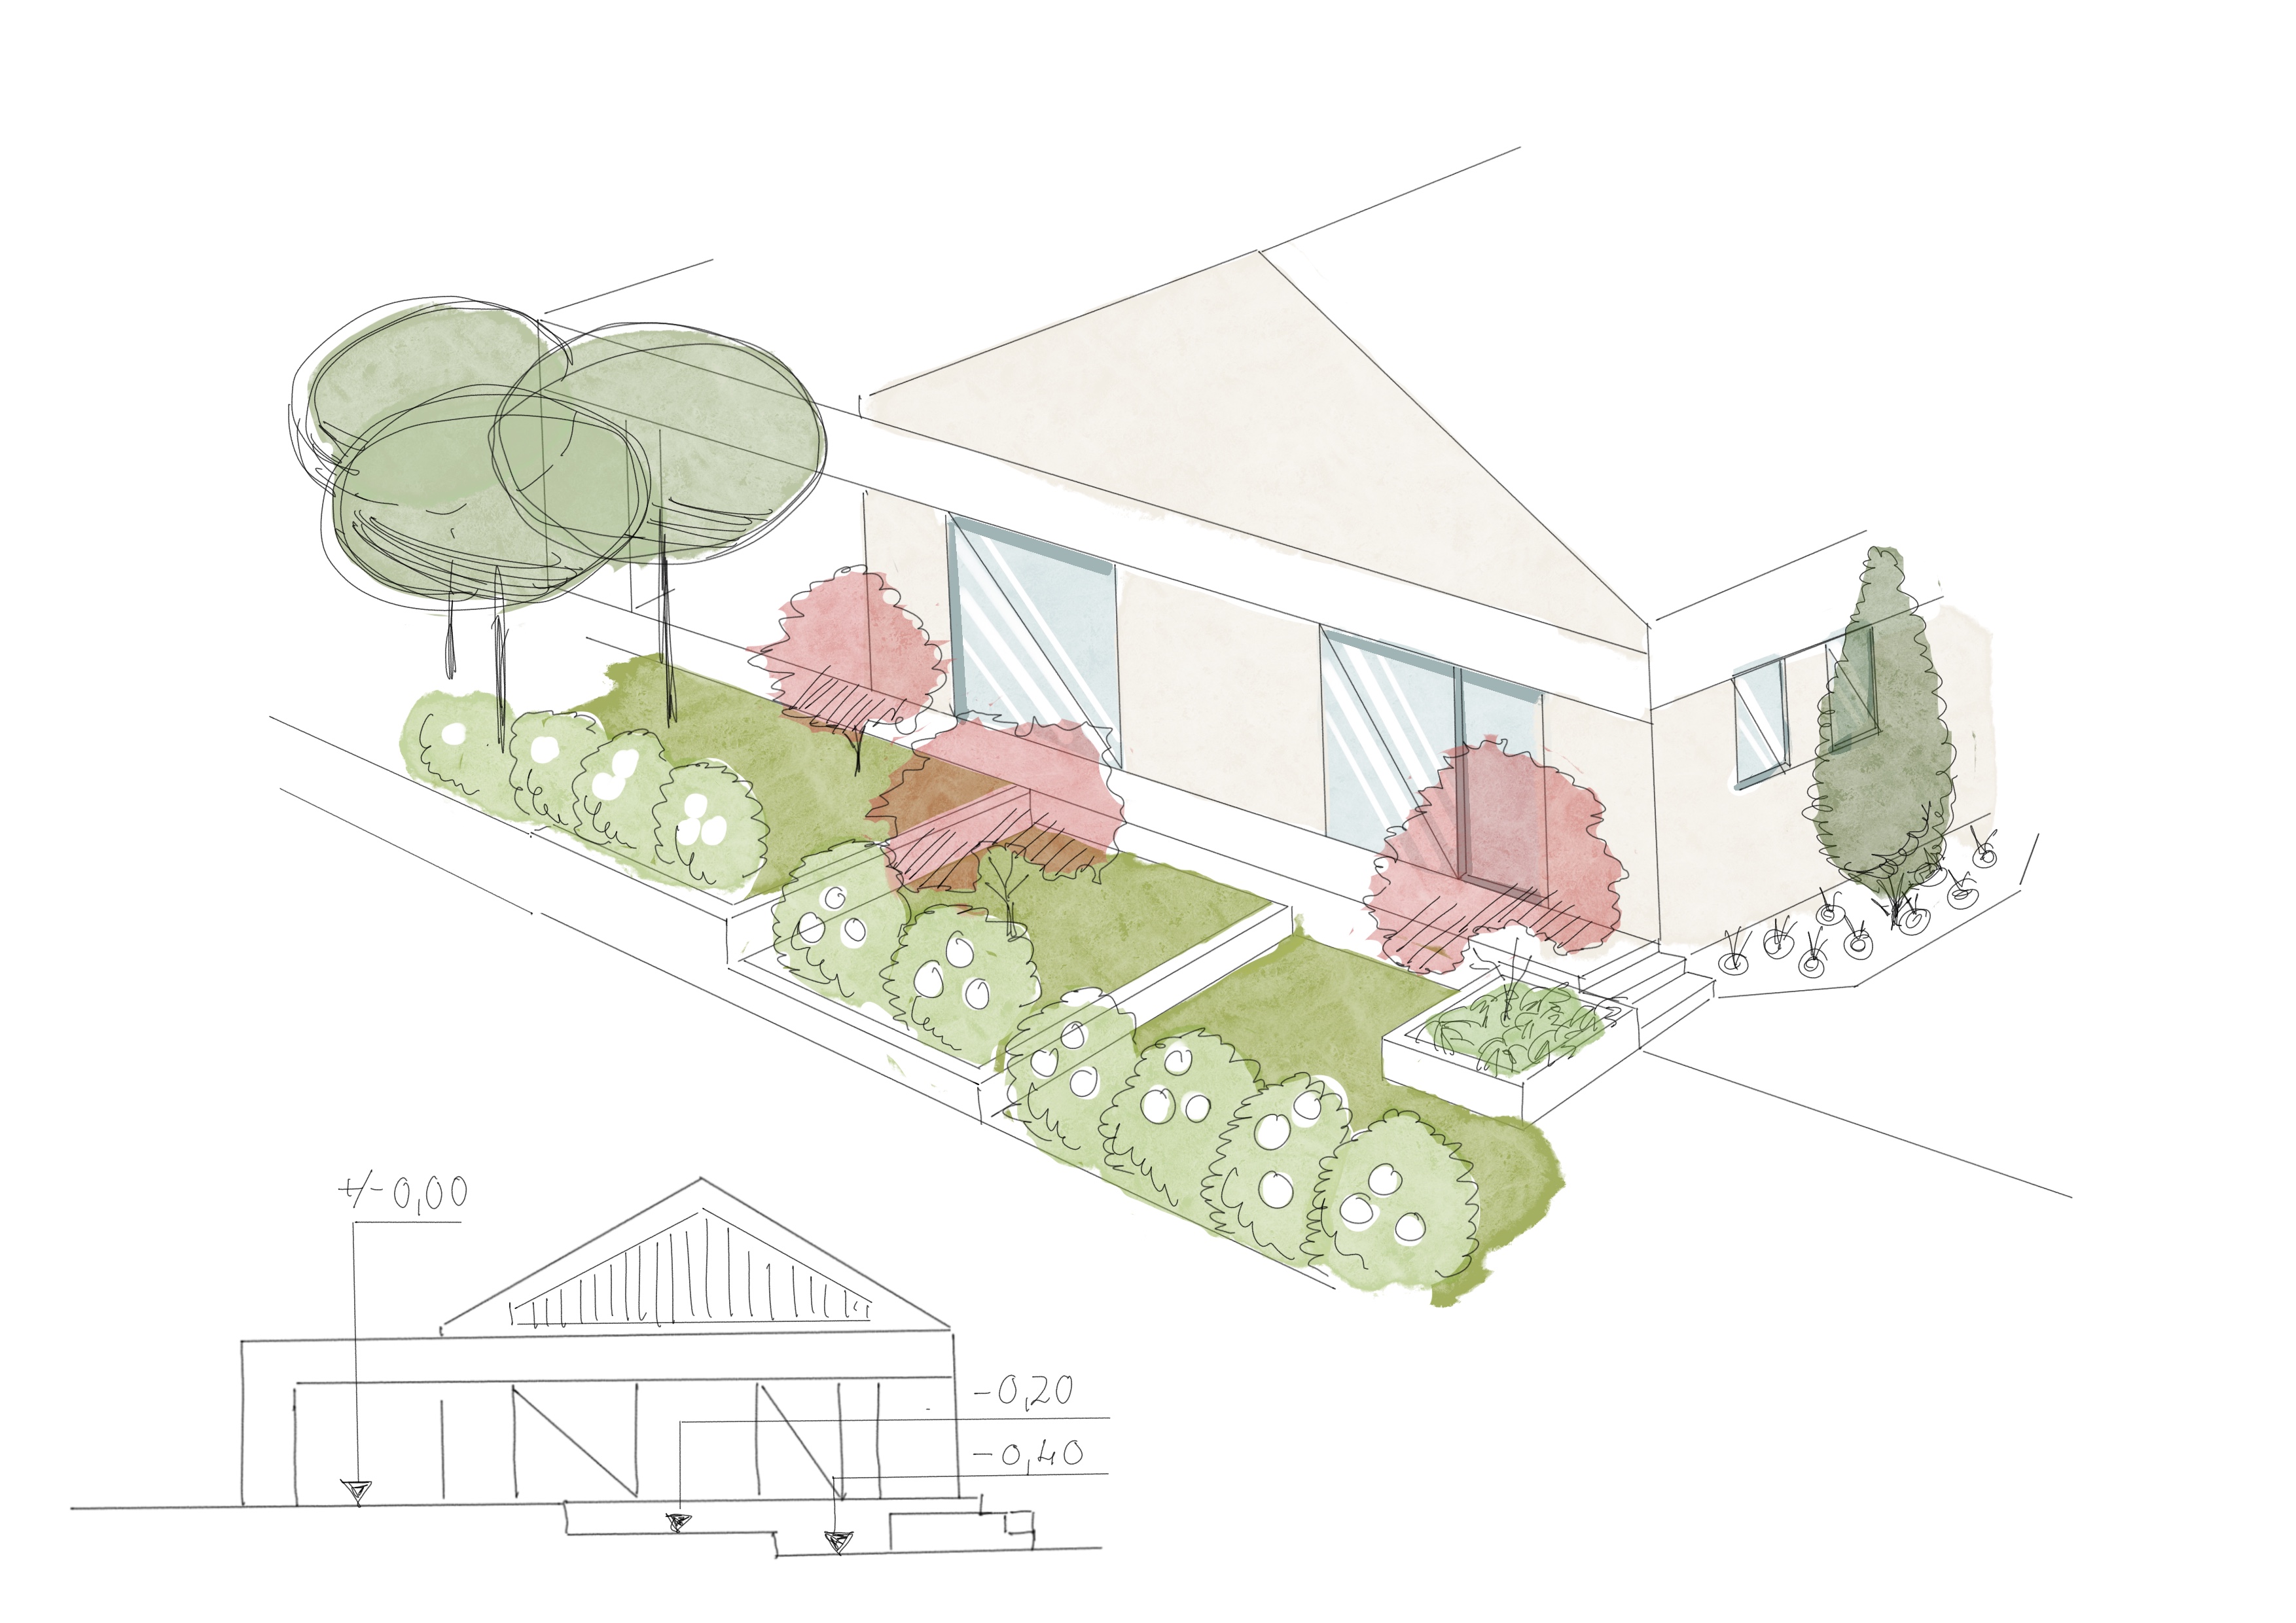
A front garden linked to the house

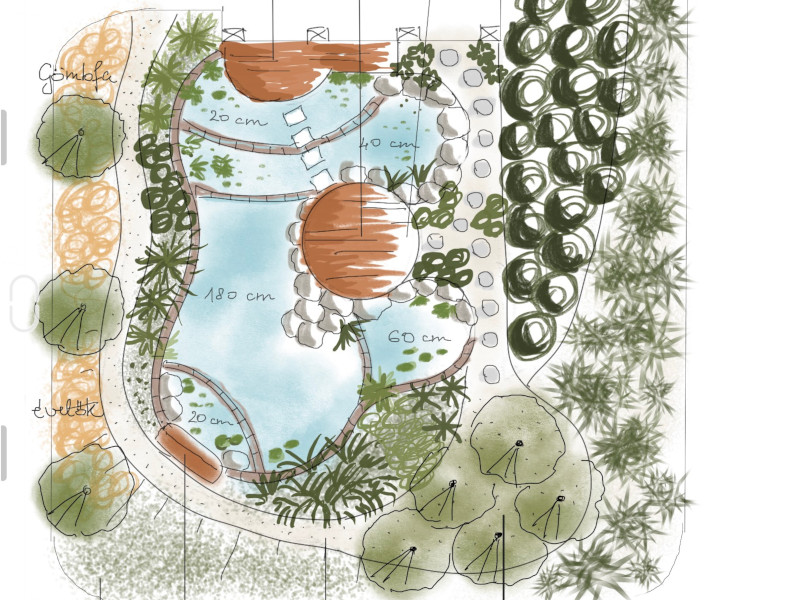
Water and planting layers

Garden pond and seating

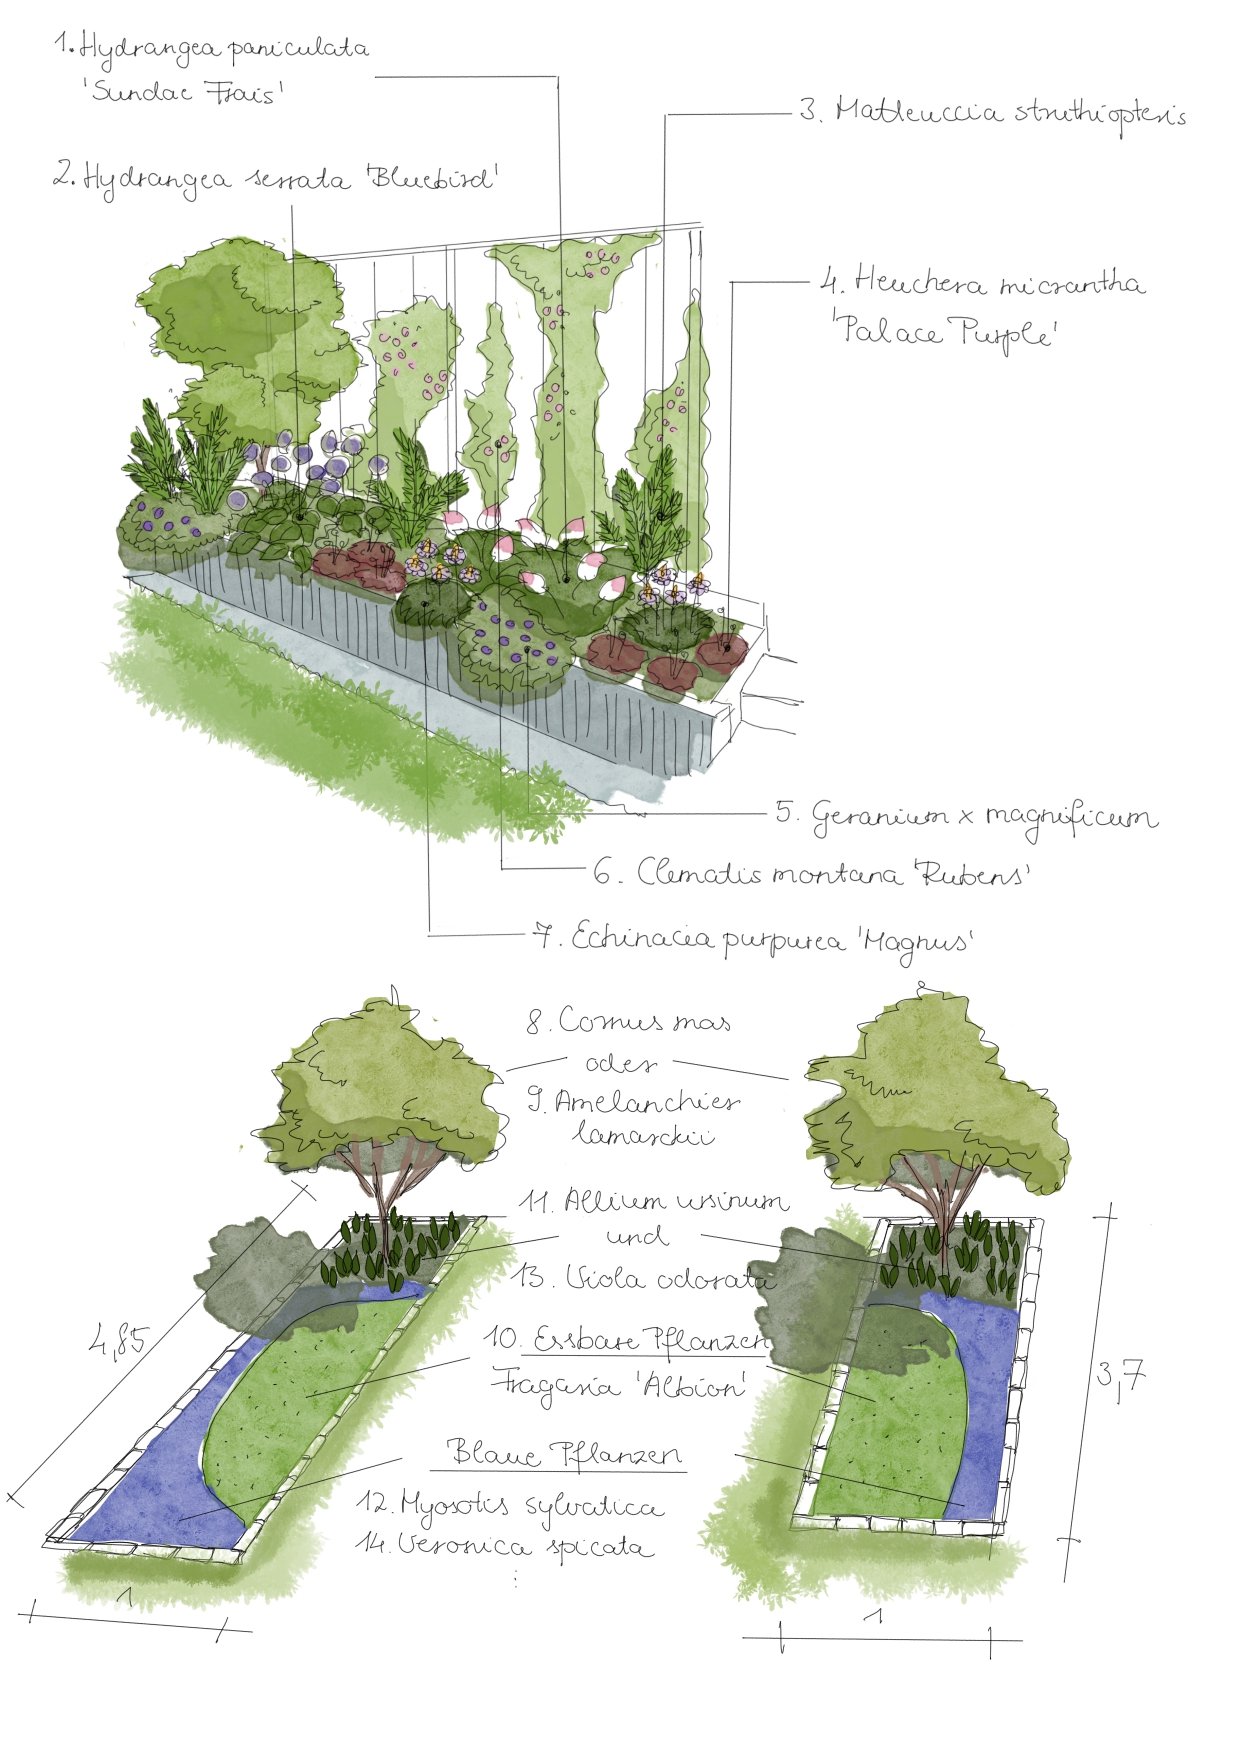
A flowering border in perspective

Green inner courtyard

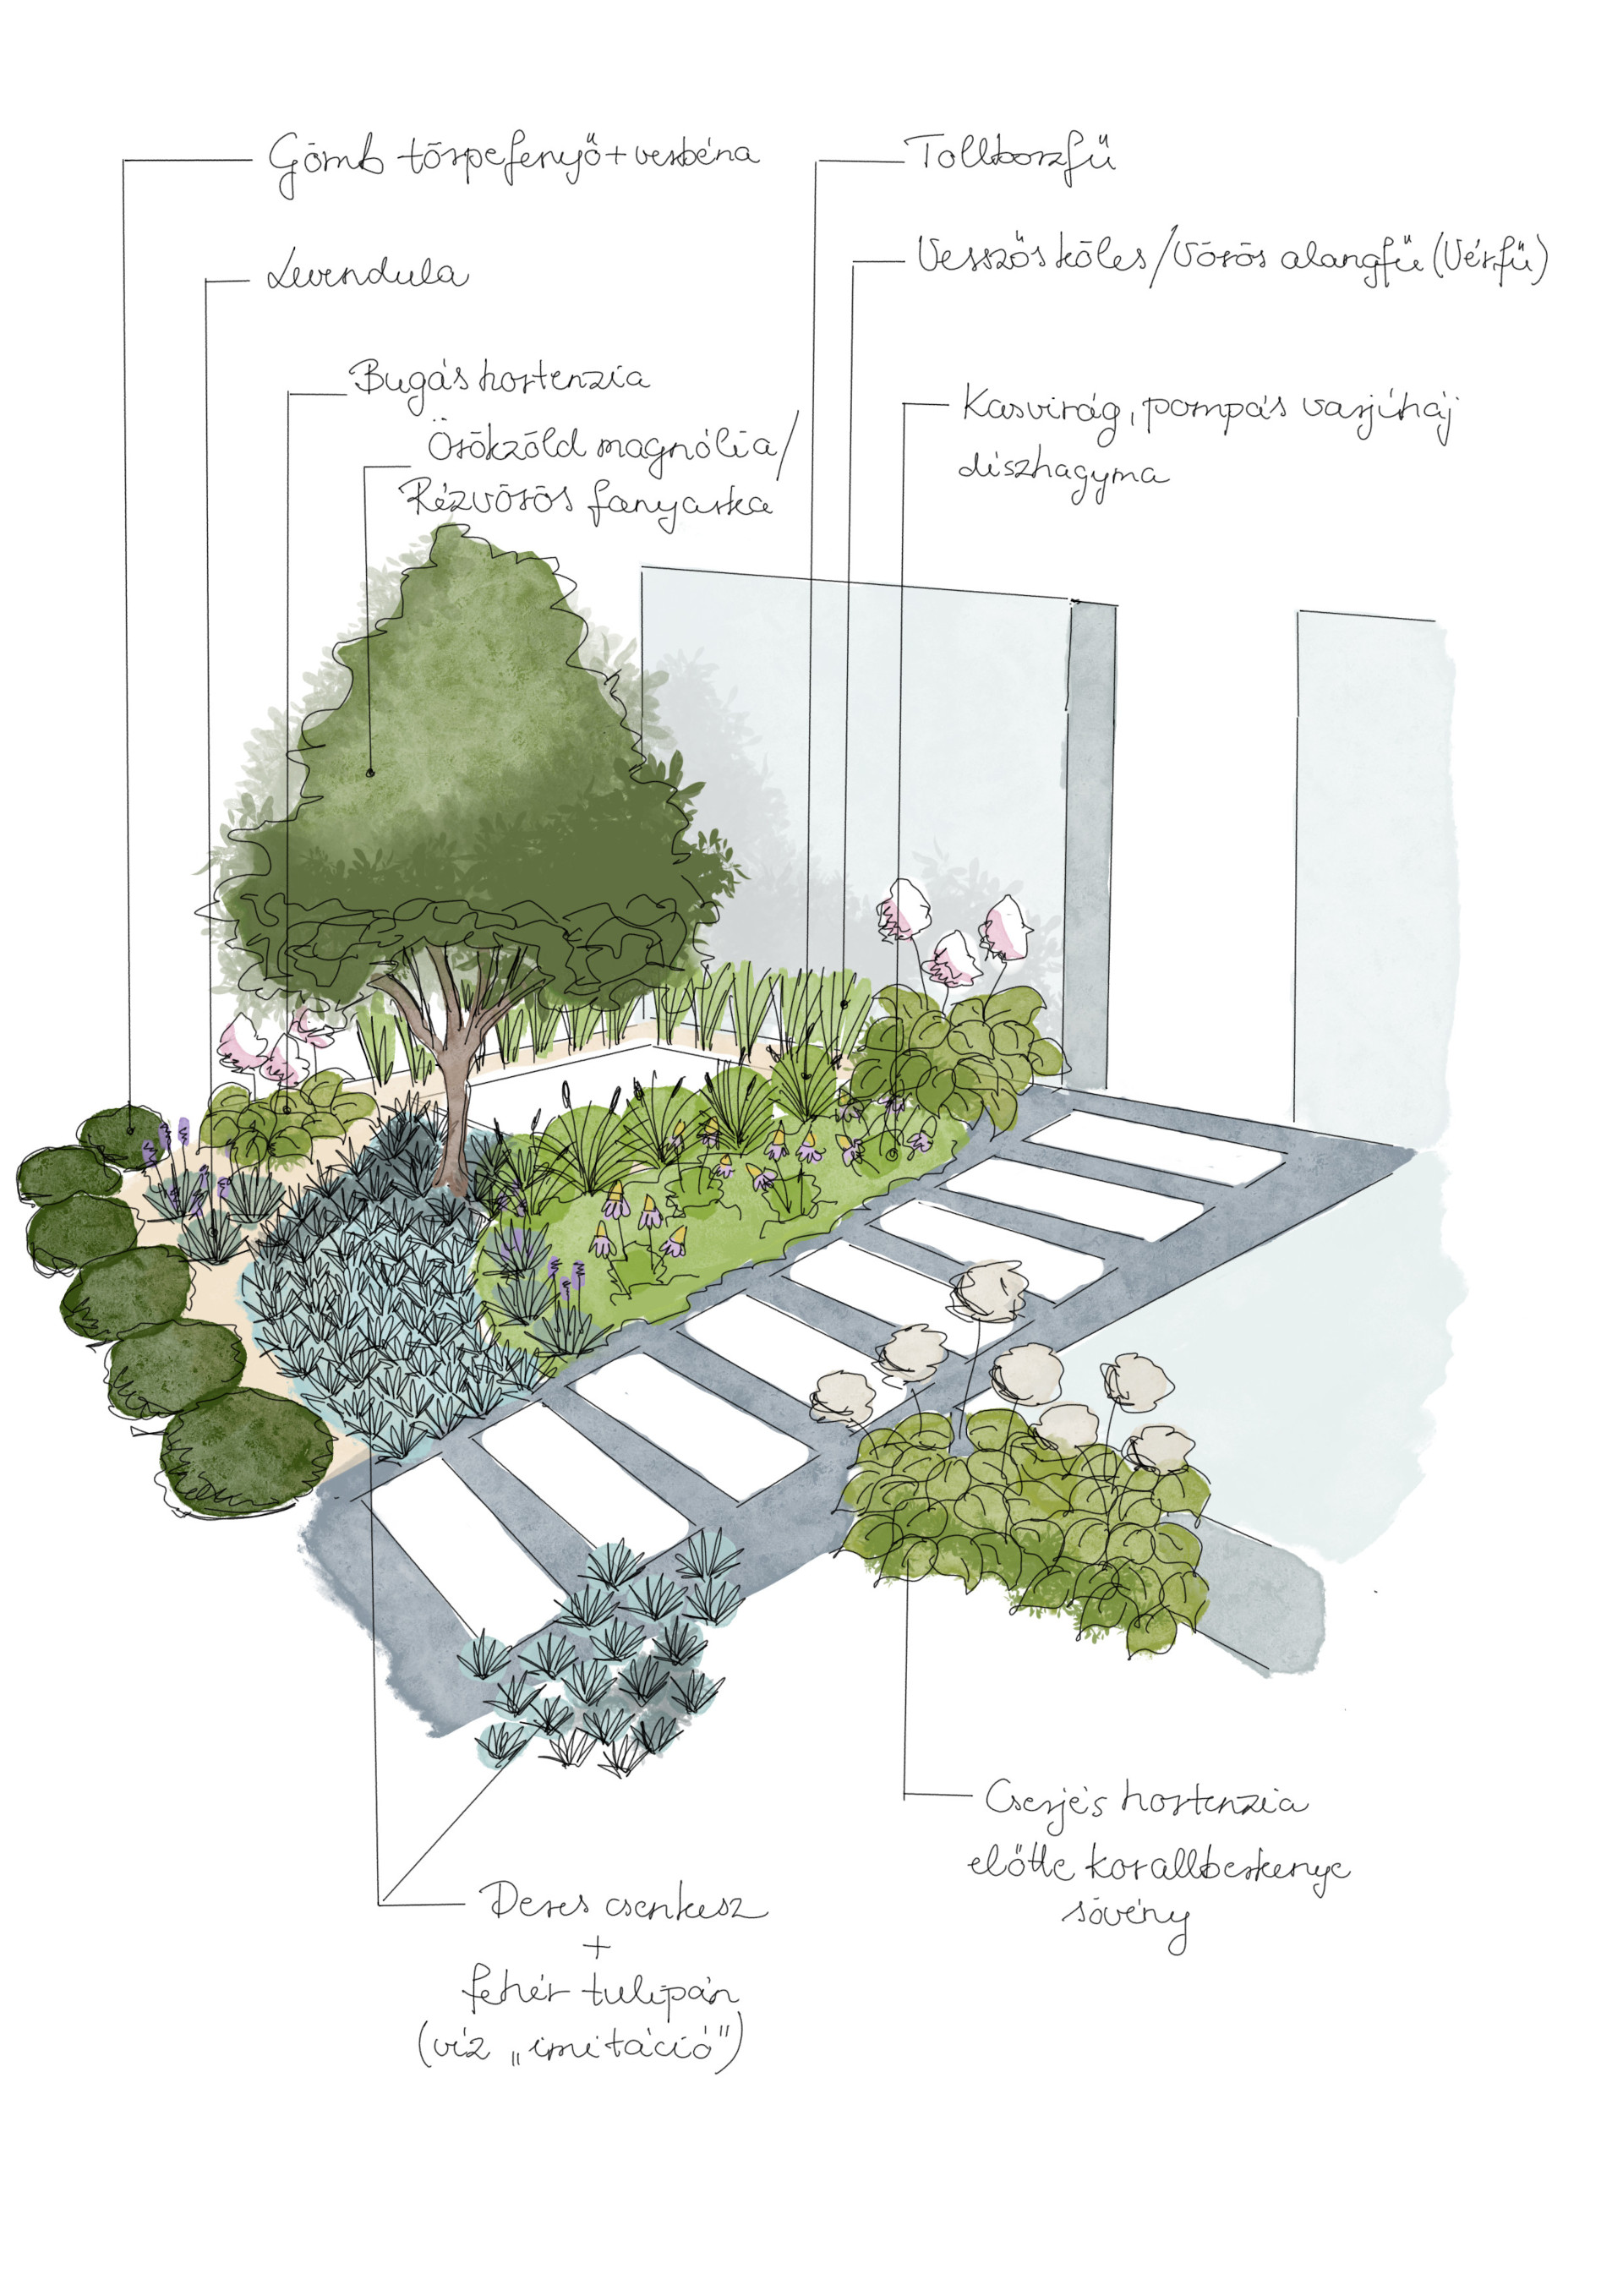
Stepping stones at the entrance

Covered terrace

A border beside the wall
Locations of earlier projects and consultations
These are the locations of my previous garden design projects and consultations.
- Esztergom
- Nyergesújfalu
- Tata
- Tát
- Lábatlan
- Budapest
- Balatonfüred
- Sárvár
- Szentendre
- Szomód
- Baj
- Vértestolna
- Bajna
- Velence
- Csolnok
- Süttő
- Péteri
- Érd
- Dunaalmás
- Komárom
- Tatabánya
- Győrújbarát
- Mosonmagyaróvár
- Győr
- Ács
- Bajót
- Páty
- Kisbér
- Dunaszentmiklós
- Vértesszőlős
- Sukoró
- Tordas
- Tihany
- Bölcske
- Ecser
The next garden story could be yours.
Tell me which drawing or detail caught your eye, and about your own garden. We can start finding a solution that suits you and the place.
Tell me about your garden