01 / Identification and care
Plant list
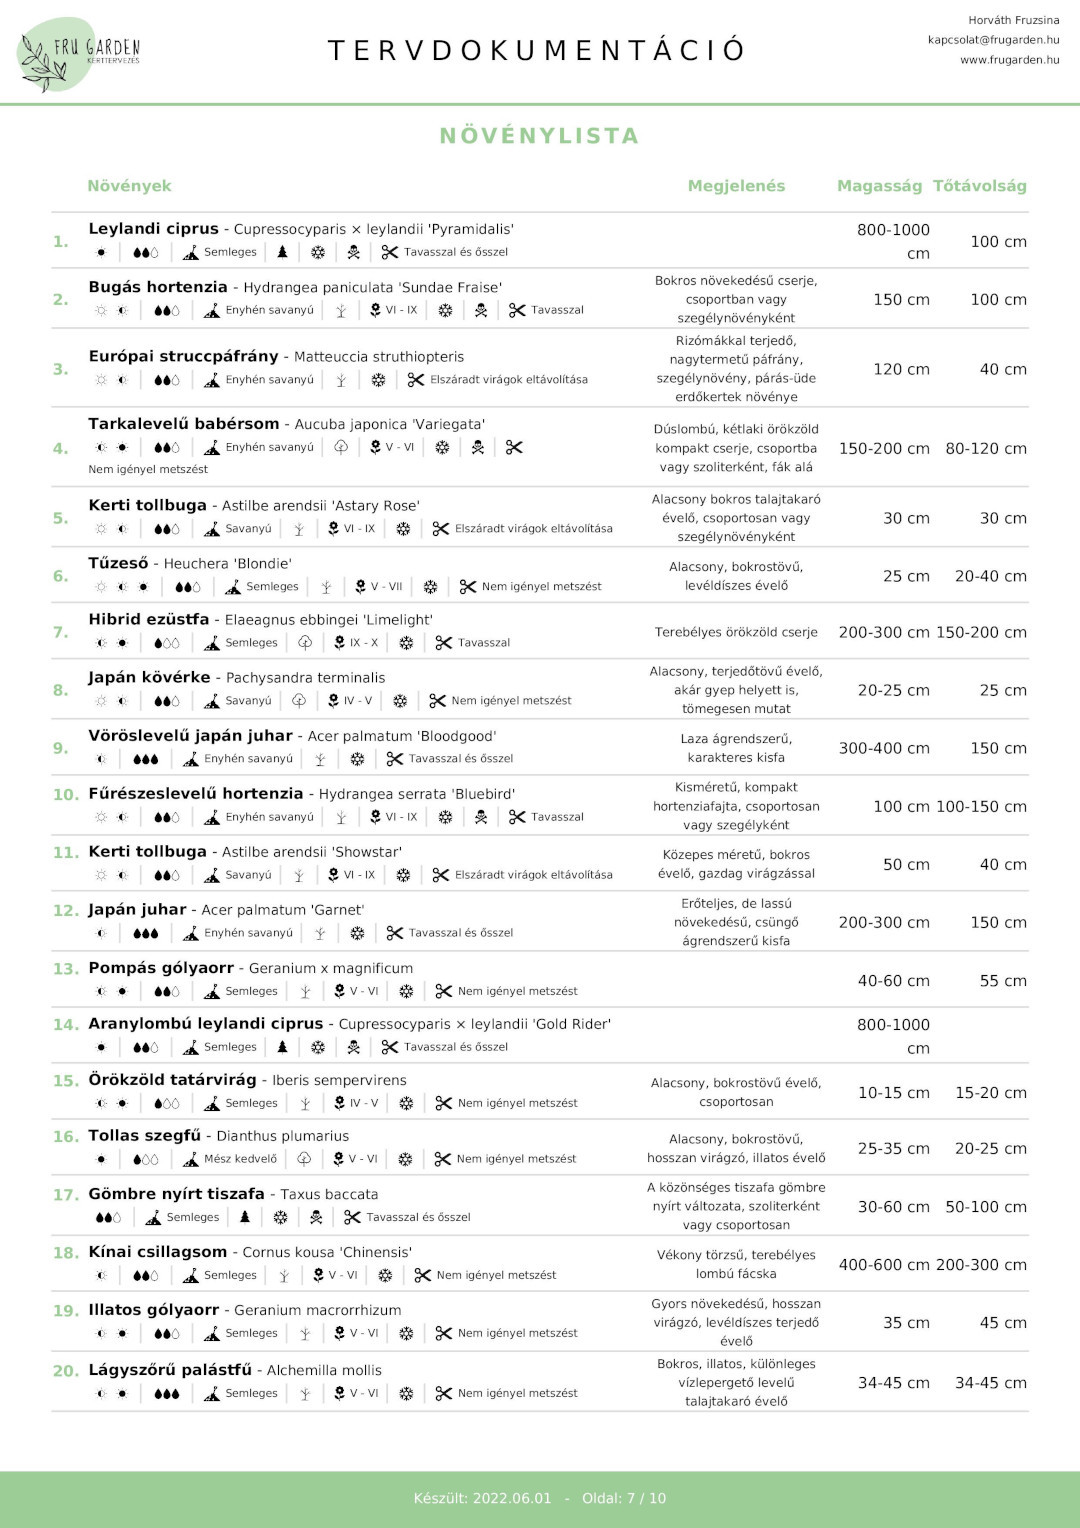
The sample lists key needs, care symbols, heights and spacing alongside plant names. The plants and quantities in your specific plan form the basis for sourcing.
What will you receive?
See your garden.
Understand the next step.
Drawings, the plant list and supporting sheets answer different questions. Together they help you decide, discuss and prepare for building. I assemble the documents your garden and the task actually need.
01 / A closer look at the plans
Four sample sheets, four kinds of information. From layout and spatial character to plant positions and exact dimensions, see what each part of the design provides.
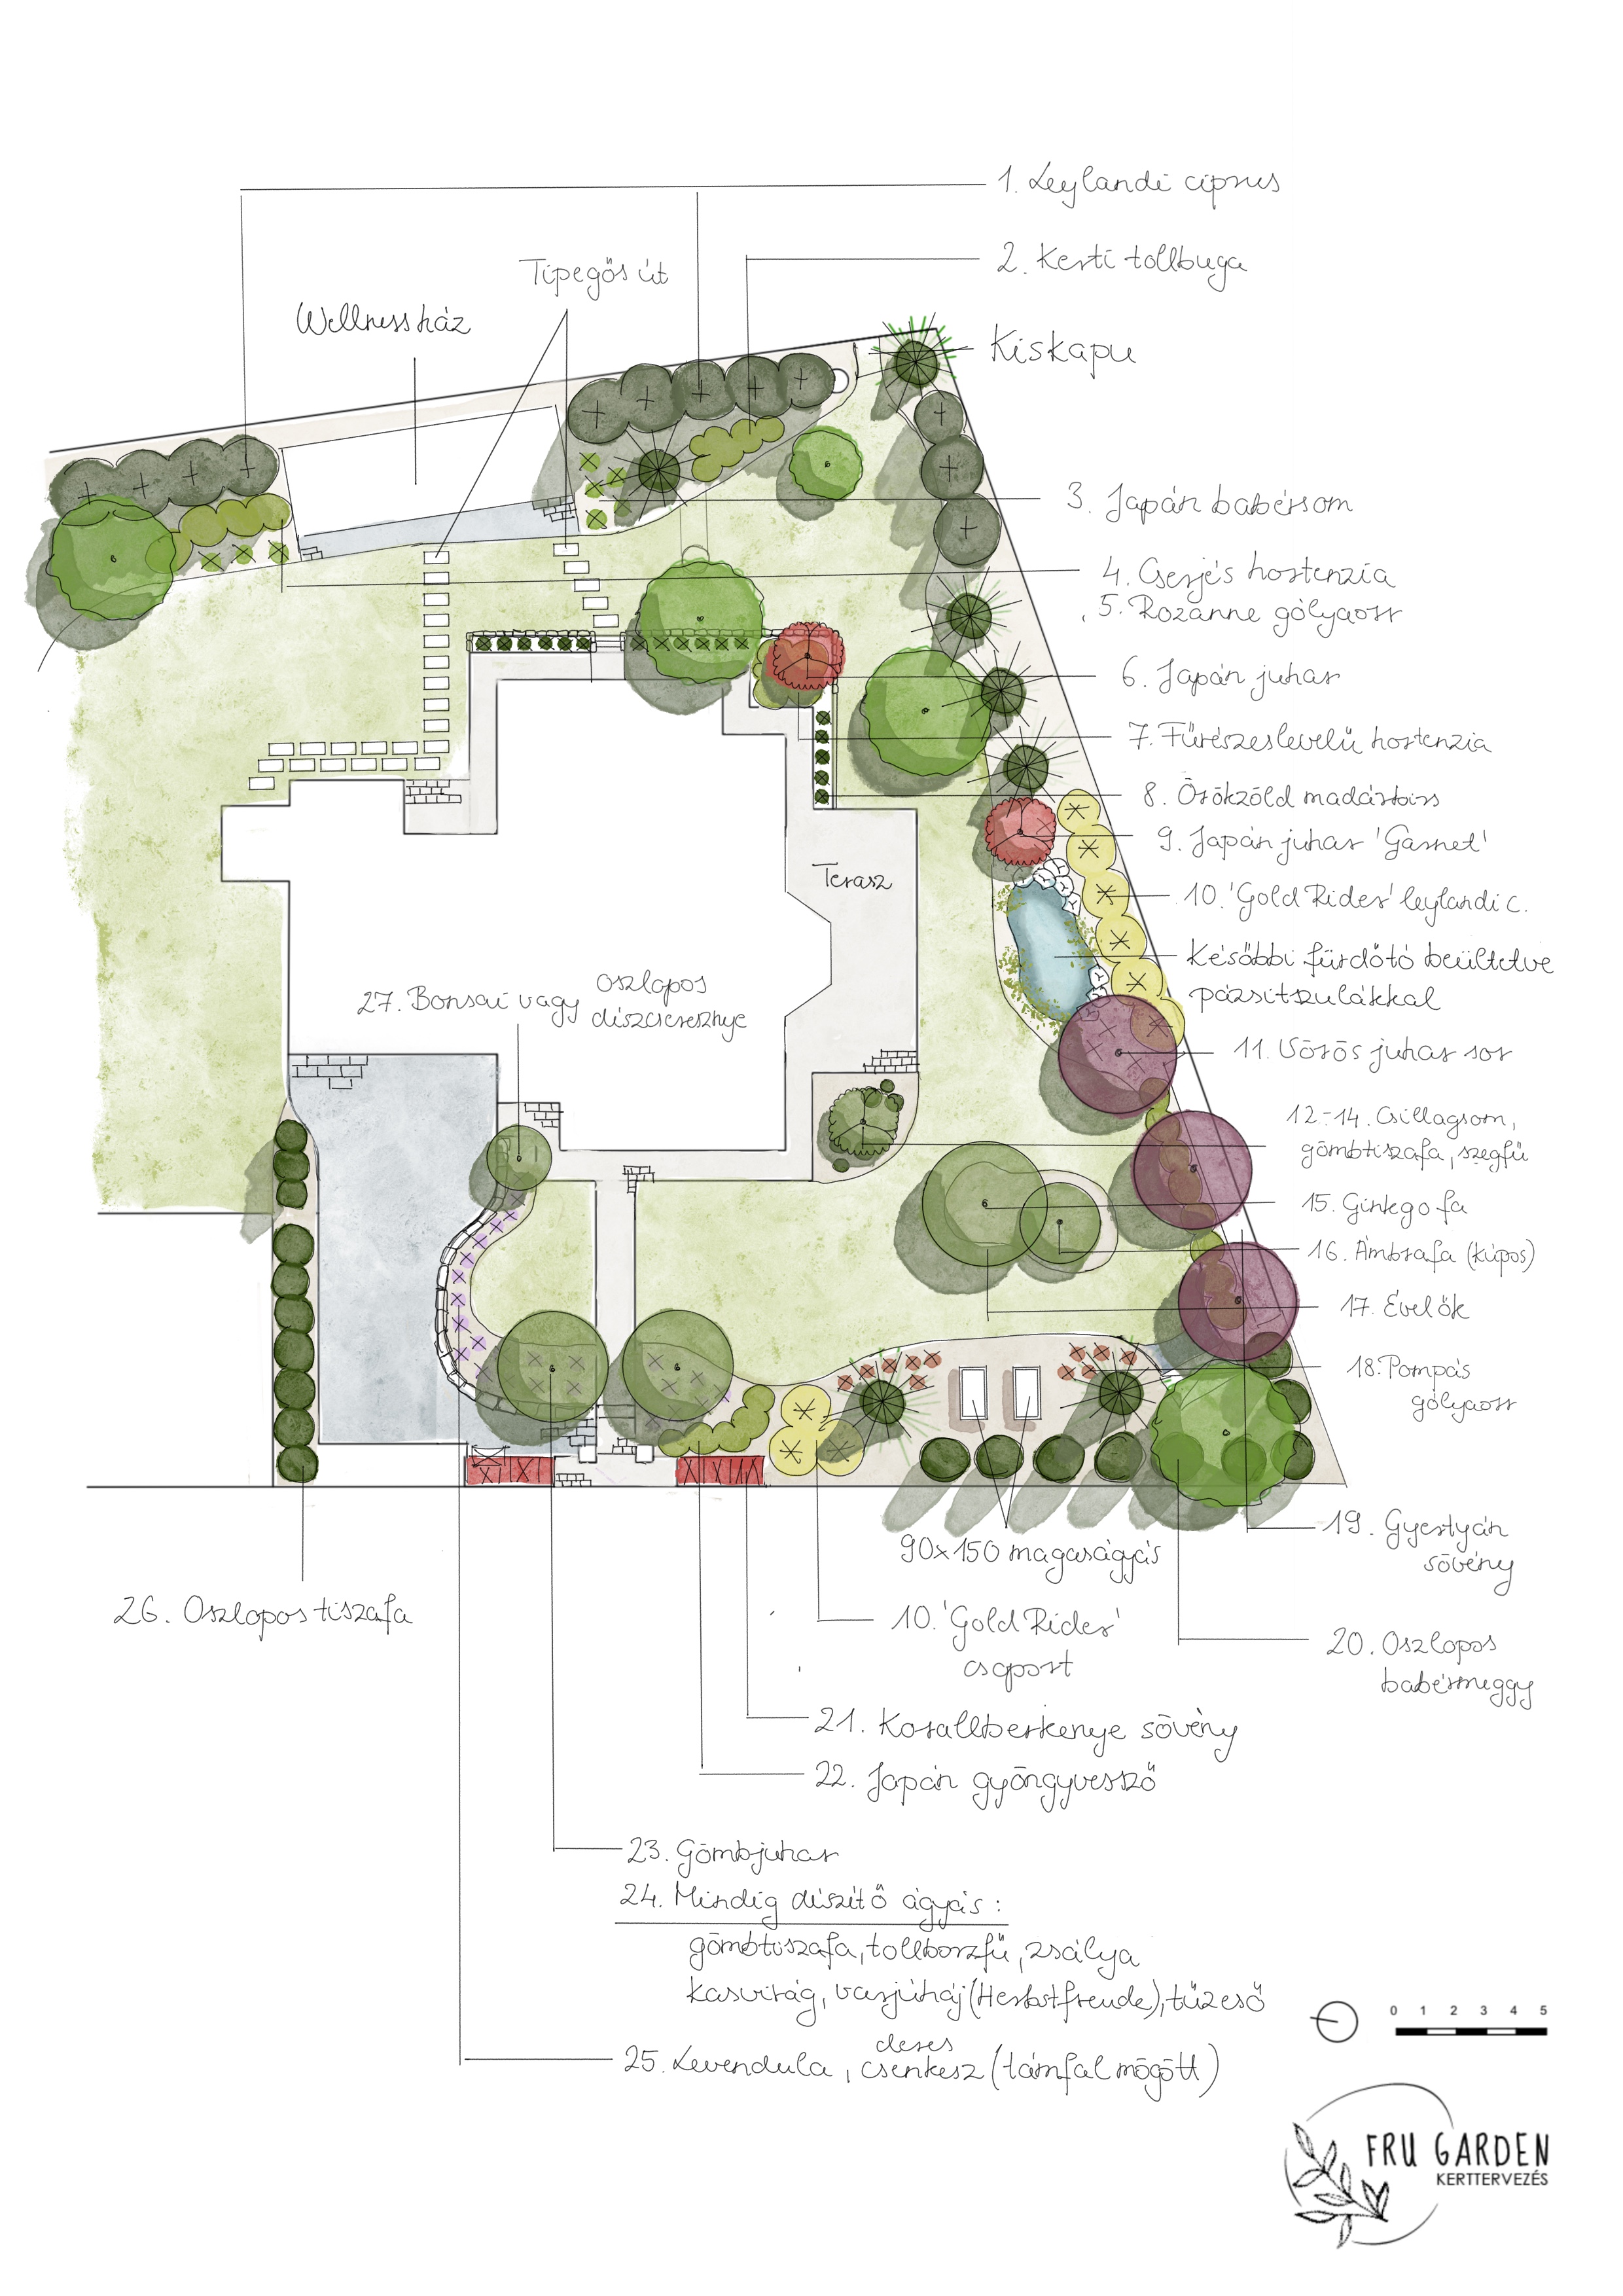
For the whole garden
The concept shows the garden’s structure: how paths, seating, lawns and beds connect.
The concept clarifies the layout; detailed dimensions and planting appear on further sheets.
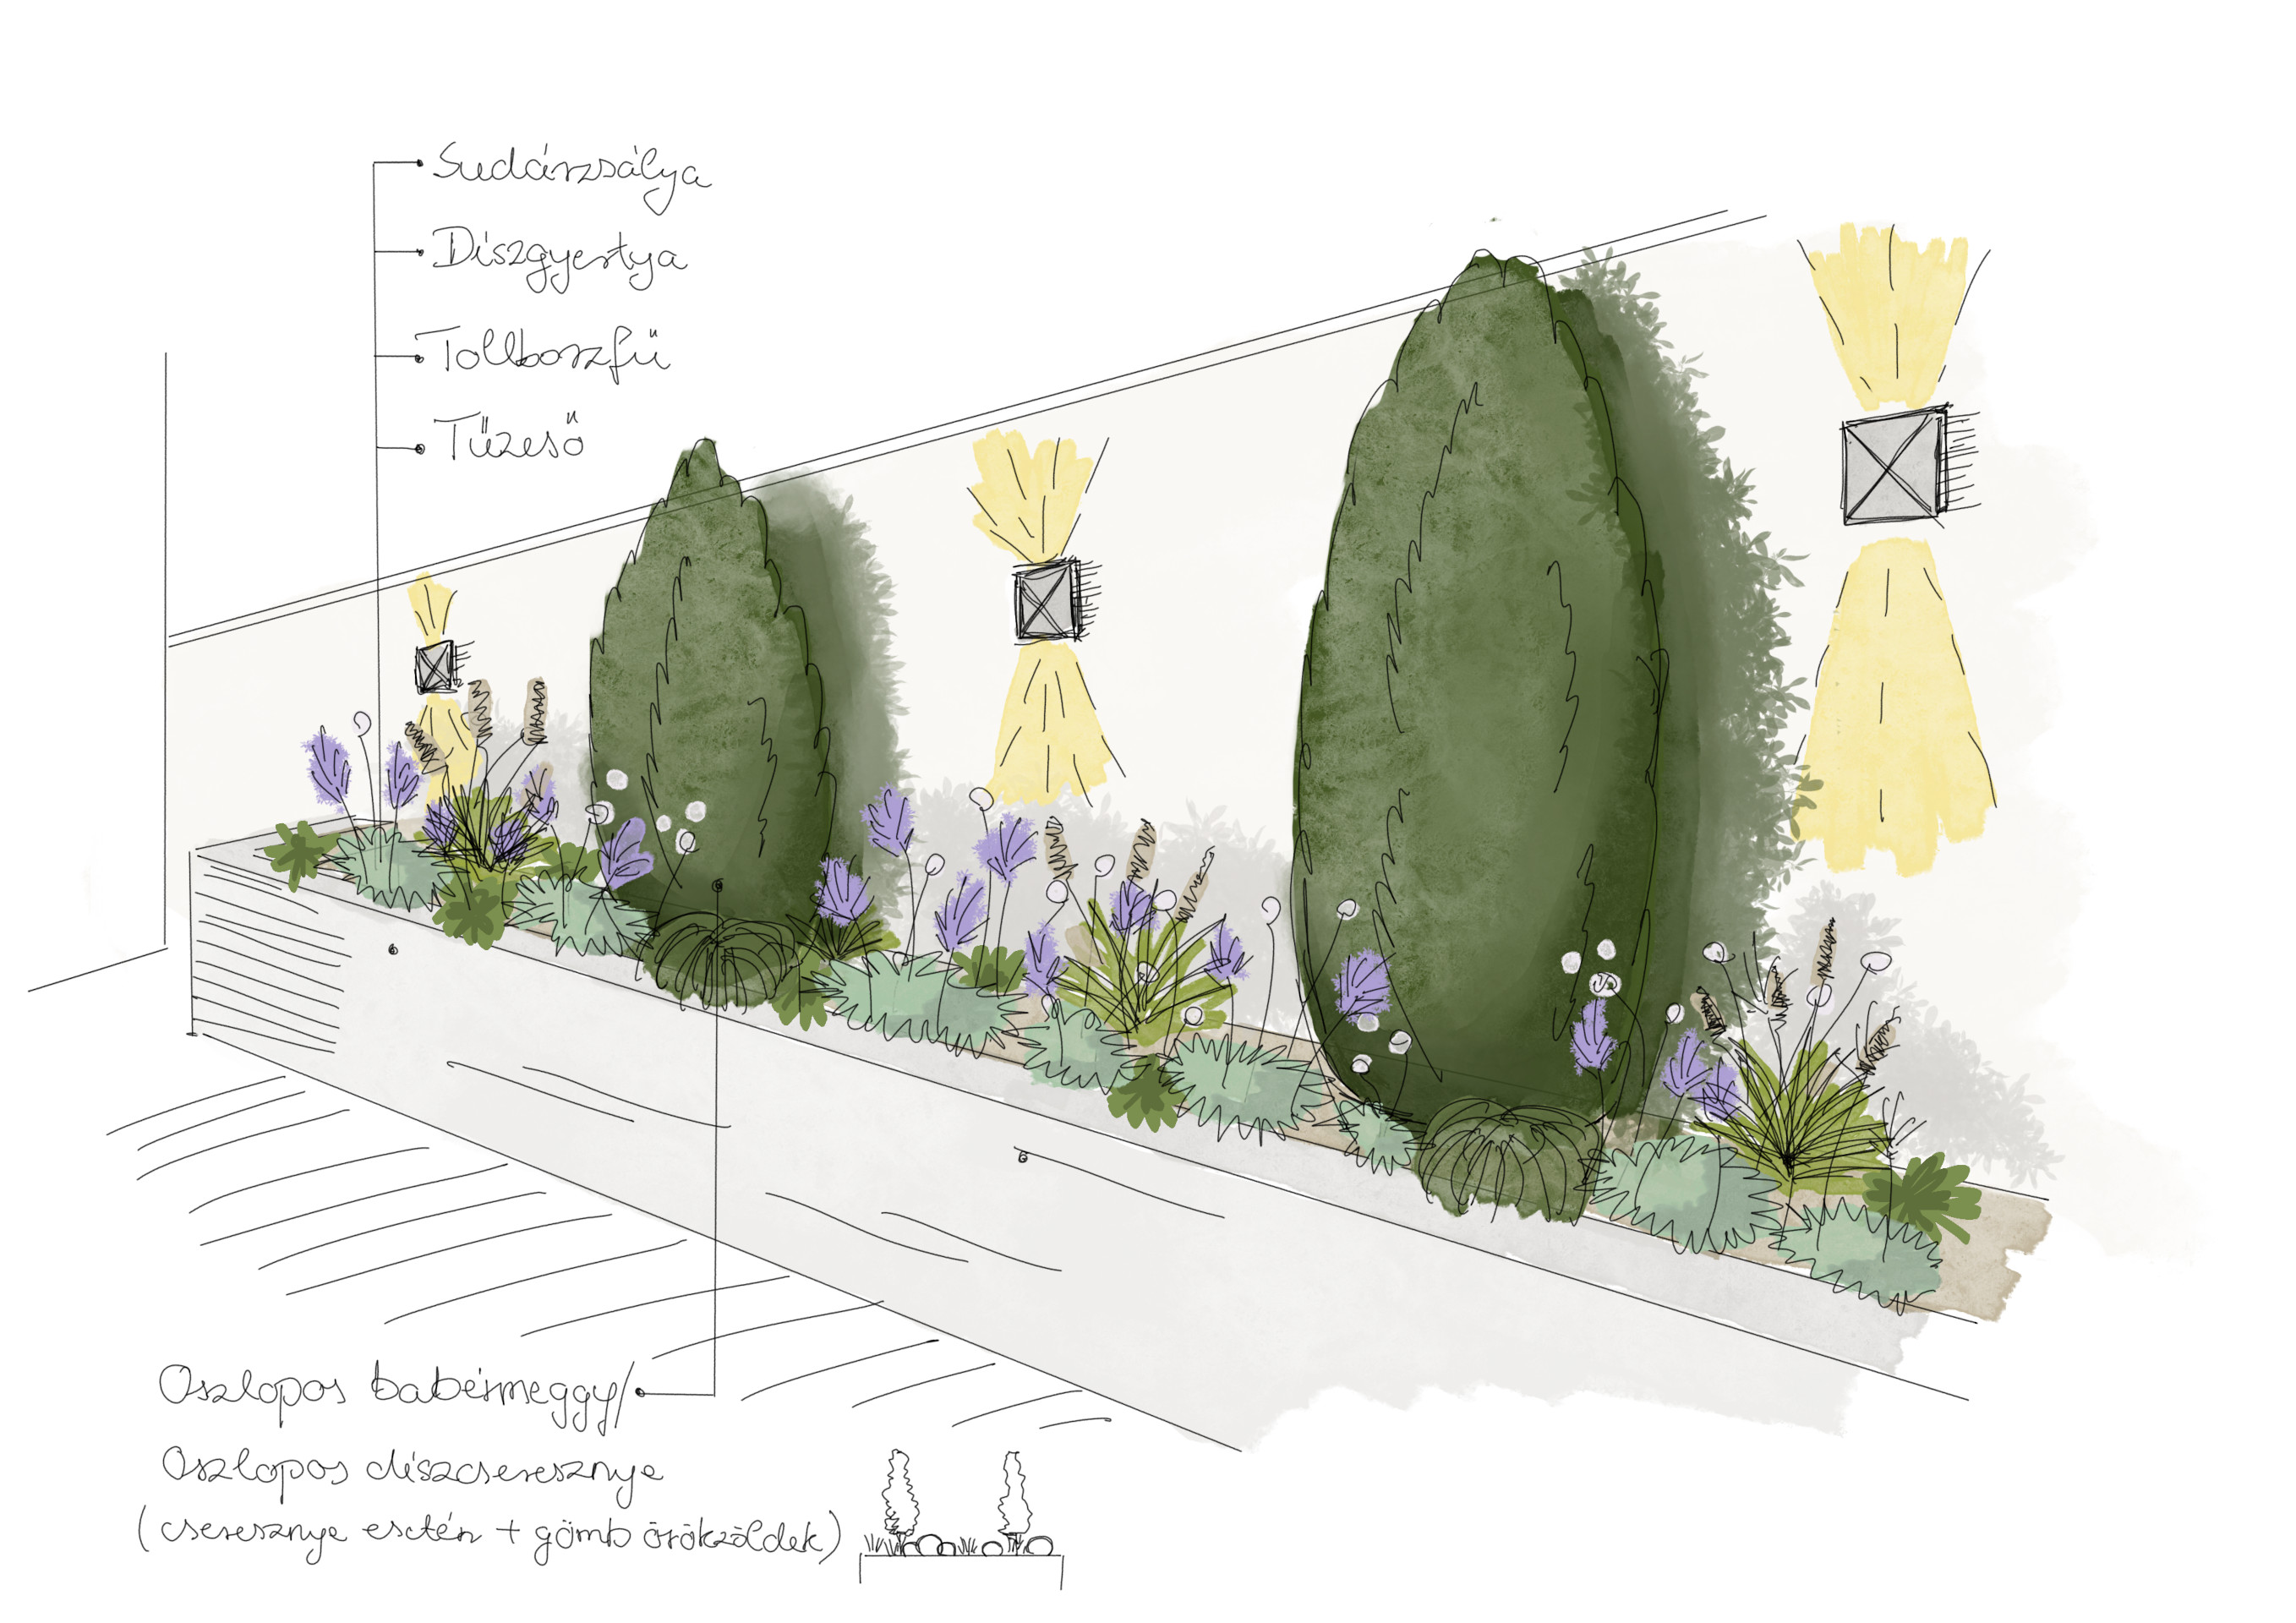
For the garden’s spatial character
The view shows the garden’s proportions and character. It helps you imagine plant groupings, materials and what it will feel like to stand there.
The view conveys the spatial effect; exact dimensions and plant data come from other documents.
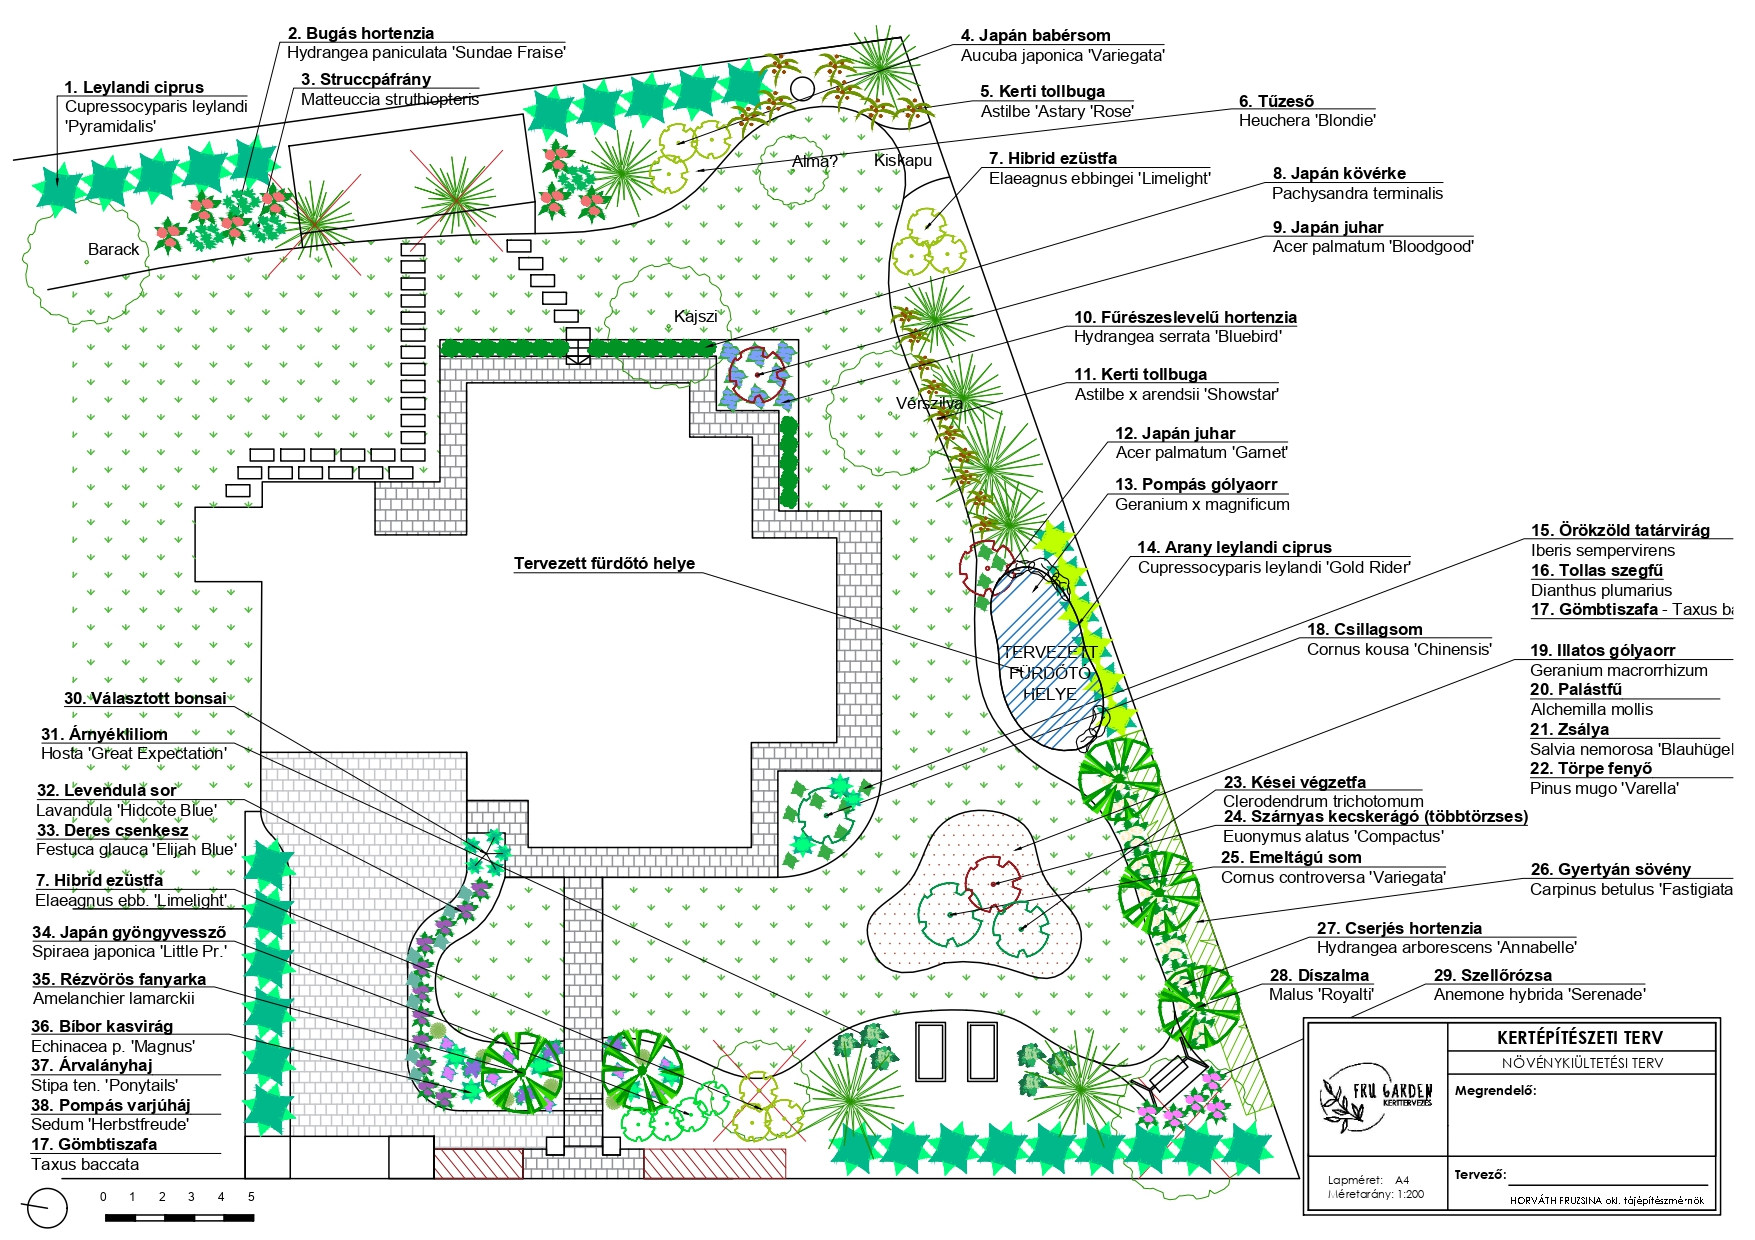
For placing the plants
The planting plan arranges plant positions and groups. Drawing symbols and labels are complemented by a plant list for sourcing.
These plants come from an earlier project; I choose yours according to your garden’s conditions.
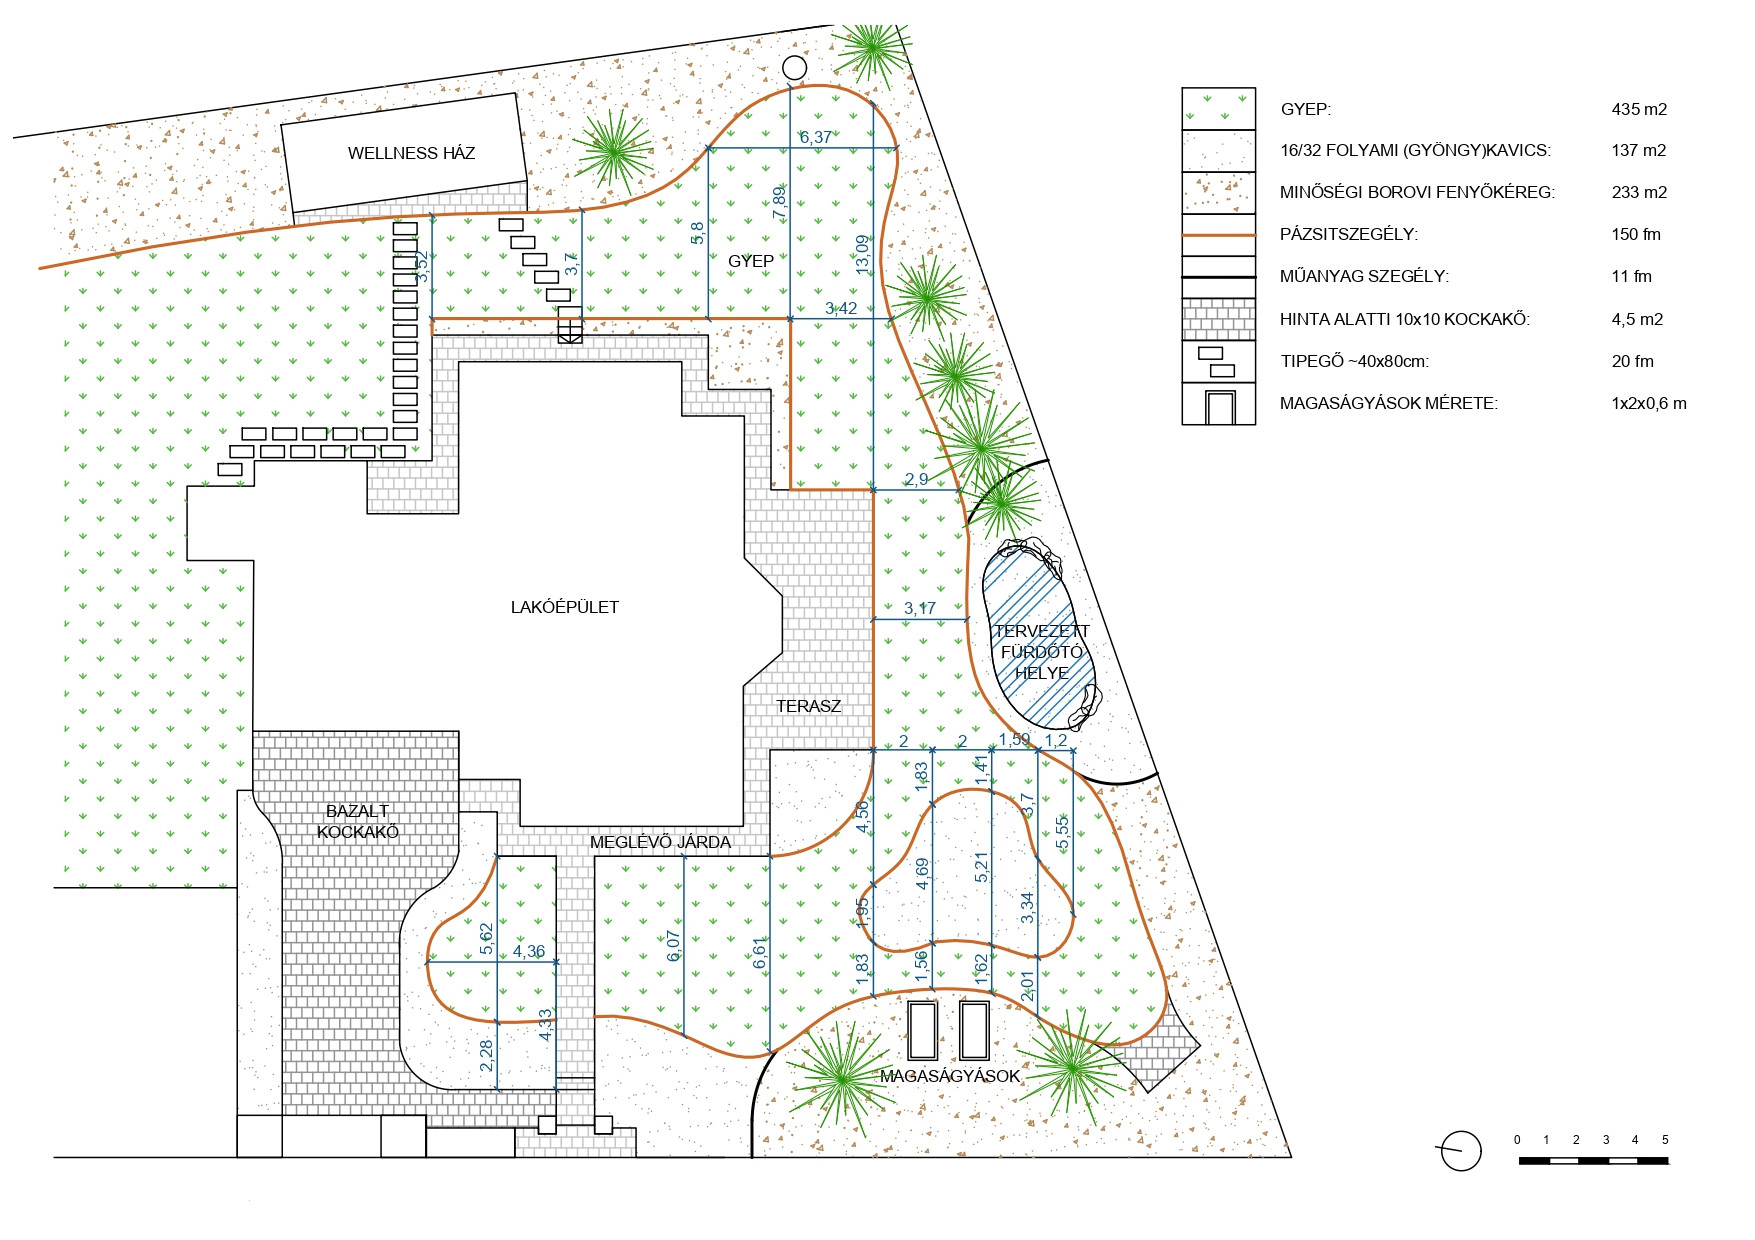
For setting out on site
The setting-out plan records the position and dimensions of surfaces, edges and routes. It provides a basis for marking out on site and discussing work with contractors.
Open the full drawing using the enlarge arrow.
The thinking behind the drawing
A written explanation and mood selection can accompany the plan. They show why elements sit together and which planting character and materials connect them.
Inspiration for built features — a path, edging or pergola, for example — clarifies the direction. Structural and technical details needed for construction must be defined separately for the project.
How we reach the finished plan02 / Back to the plants
Plant names, characteristics and flowering rhythms are easier to follow on separate sheets. These stay useful after the garden is built too.
The sample lists key needs, care symbols, heights and spacing alongside plant names. The plants and quantities in your specific plan form the basis for sourcing.
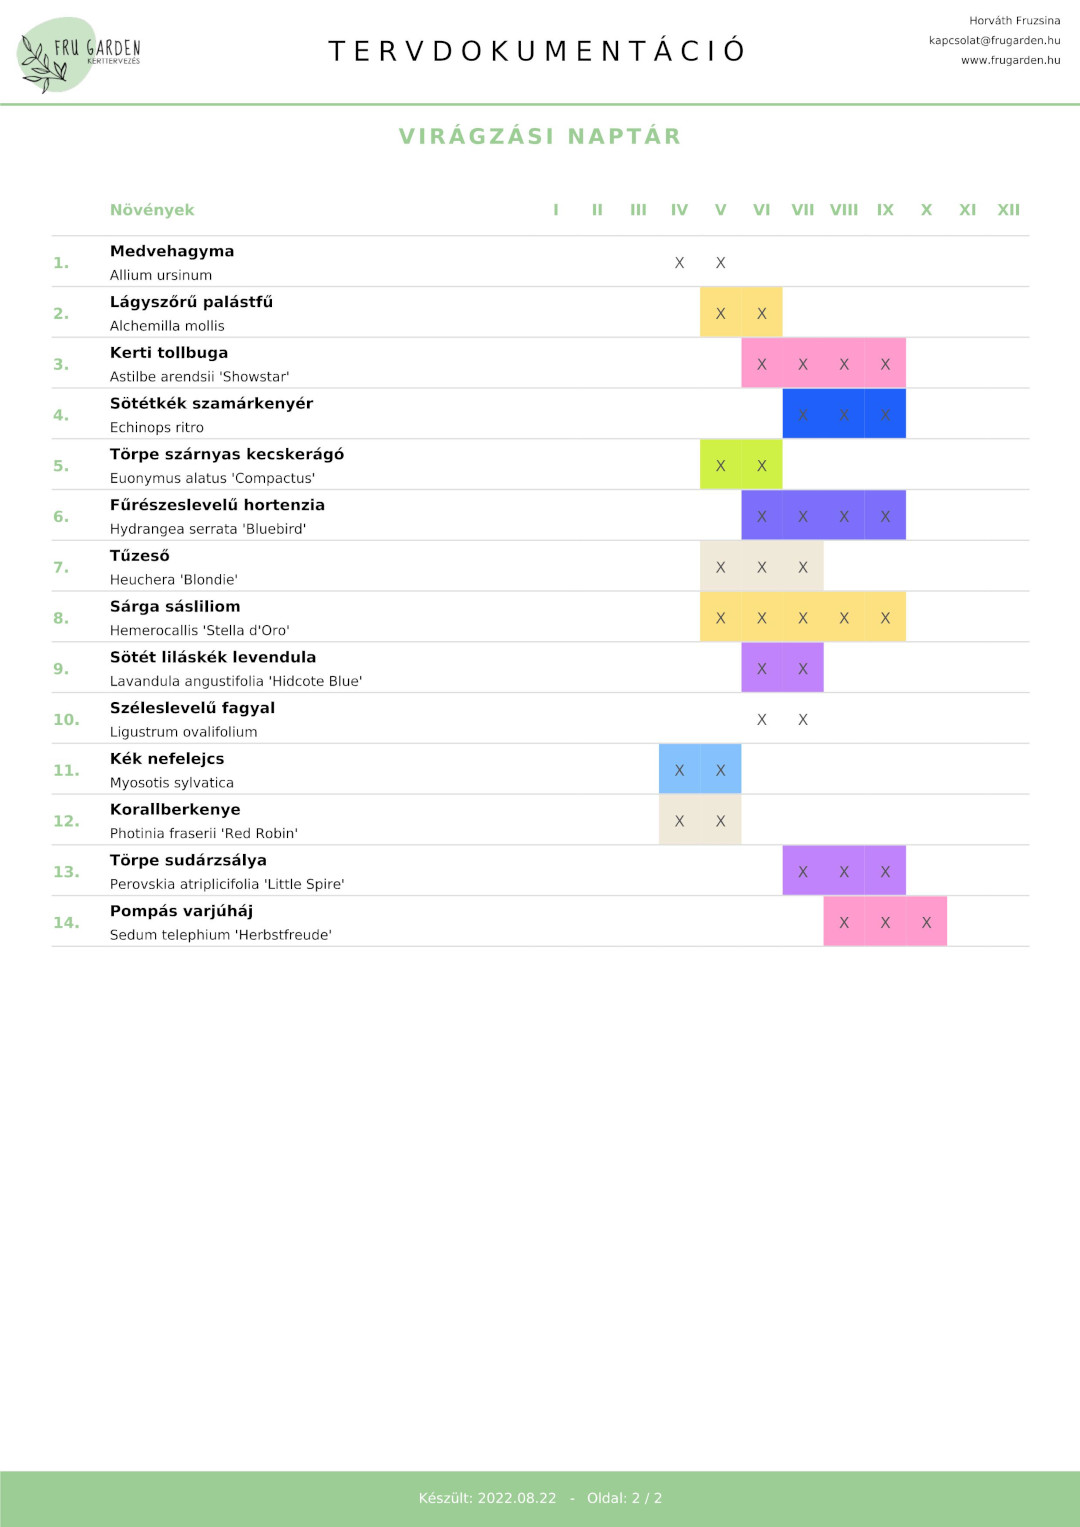
Monthly markings reveal flowering periods and overlaps. Foliage, plant forms and winter structure also shape the garden’s seasonal character.
These two samples come from different sets of plans; every garden’s plant selection is individual.
Designing with plants03 / When the plan goes to work
You or your appointed landscaper or building contractor organise construction. By prior arrangement, I can help arrange plants on site according to the plan when they arrive. Follow-up is available by individual agreement.
Which plans suit your needs?You can request clearer quotes and discuss the order of work. Not everything has to happen at once, but it helps to see which decisions affect later stages.
If construction leaves little time to prepare detailed drawings, a plan can clarify the layout, planting and basis for your quote. We agree in advance on which documents you need.
The package description and quote define the exact scope. Not every project needs every sample sheet shown here.
Design for landscapers and building contractors
Landscapers and building contractors can commission a complete garden plan too. Planting and setting-out drawings, plant schedules and material quantities provide a shared basis for quotations, purchasing and construction.
A dimensioned site plan, photographs, elements to retain, client requirements and known utilities. We clarify missing survey information and the drawings needed before starting.
Documents are delivered digitally. Before the quotation we agree file formats, scale, level of detail, revision scope and timing, including any separate specialist documentation required.
Before we choose
No. Rethinking the layout of a whole garden needs different documents from planning plants in an existing bed. The package description and individual quote specify the drawings, lists and extras.
I deliver your chosen documents digitally, making them easy to share with contractors or use for plant sourcing. File formats and printing guidance are adapted to the particular drawings.
A visualisation explains proportions and atmosphere. Other drawings provide exact positions, dimensions and plant data. Technical details must always be defined for the work to be carried out.
The task comes first
Tell me where you are with the garden and where you’d like help. We’ll choose the necessary plans from there.
Let’s talk about your garden Packages and prices