Shared space, shared considerations
Gardens for apartments
and residential communities.
One garden, many daily lives.
The path to the entrance, planting outside windows and a shared seating area belong to the same garden. I design green spaces that bring residents’ different needs, site conditions and maintenance possibilities into balance.
Whether you’re a property manager, developer or residents’ representative, you can contact me about a new development, an existing courtyard or a smaller shared garden area.
01 / Using a shared garden
Comfortable routes.
Green surroundings for daily life.
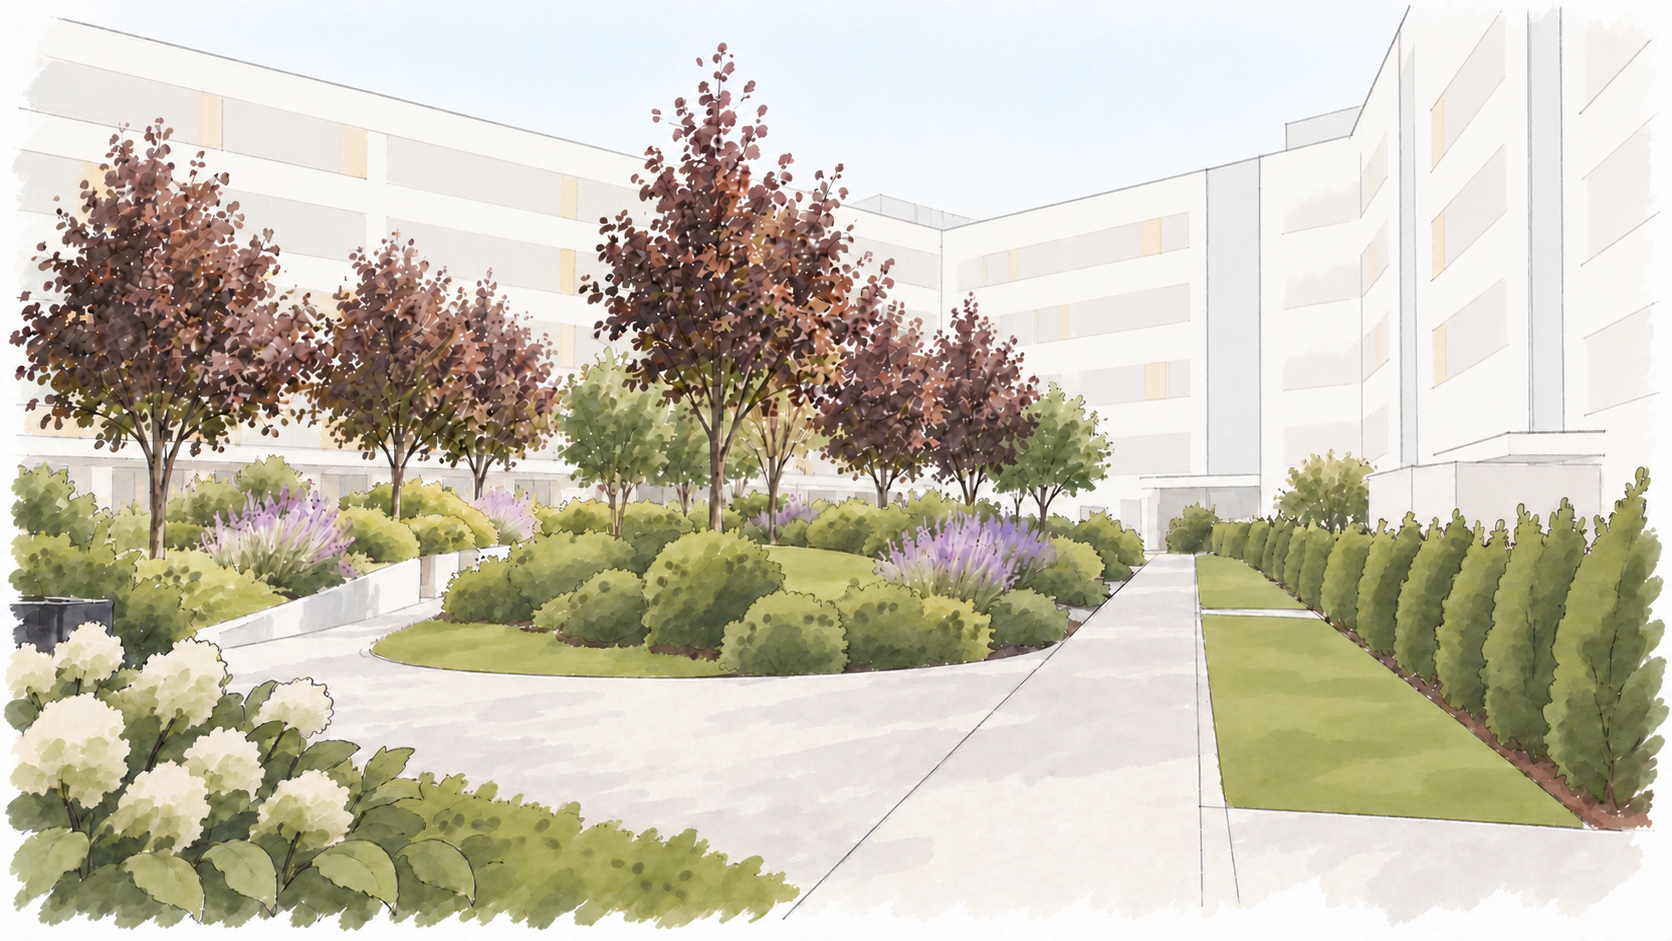
The shared garden is part of coming home. Clear routes connect entrances, while trees and flowering beds make walking and the view from windows more pleasant.
- Easy movement
- I start with access to entrances, storage and communal rooms. We also discuss the needs of people with pushchairs and older residents.
- Shared space, personal peace
- Routes and communal areas are arranged around ground-floor flats, windows and terraces. Plants can reduce overlooking while main routes remain clear and easy to read.
- Spaces shaped by plants
- In the sketch, a curved path wraps around green space divided by trees, shrubs and perennials. Open lawn and varied planting create an orderly courtyard that changes with the seasons.
02 / From decision to design
A shared vision.
Thoughtful plans.
First, we clarify how the garden is used, what should stay and the budget for implementation. I then suggest a scope of design suited to the task.
Renewing a bed and designing an entire residential garden require different detail. A tailored quote sets out the exact task, consultation scope and fee.
Explore the plan documentsDrawings chosen for the task
- Garden concept and illustrative drawings
- The arrangement of paths, seating and green spaces gives residents or developers a clear basis for decisions: what changes, what stays and where everything goes.
- Planting plan
- Plant choices, planting positions and quantities for sourcing and installation, at the agreed level of detail.
- Documents to support building and care
- If needed, a setting-out plan, material schedule, implementation phases or maintenance guide. Any necessary technical drawings are agreed separately.
03 / What works in the long term
Living planting.
Manageable care.
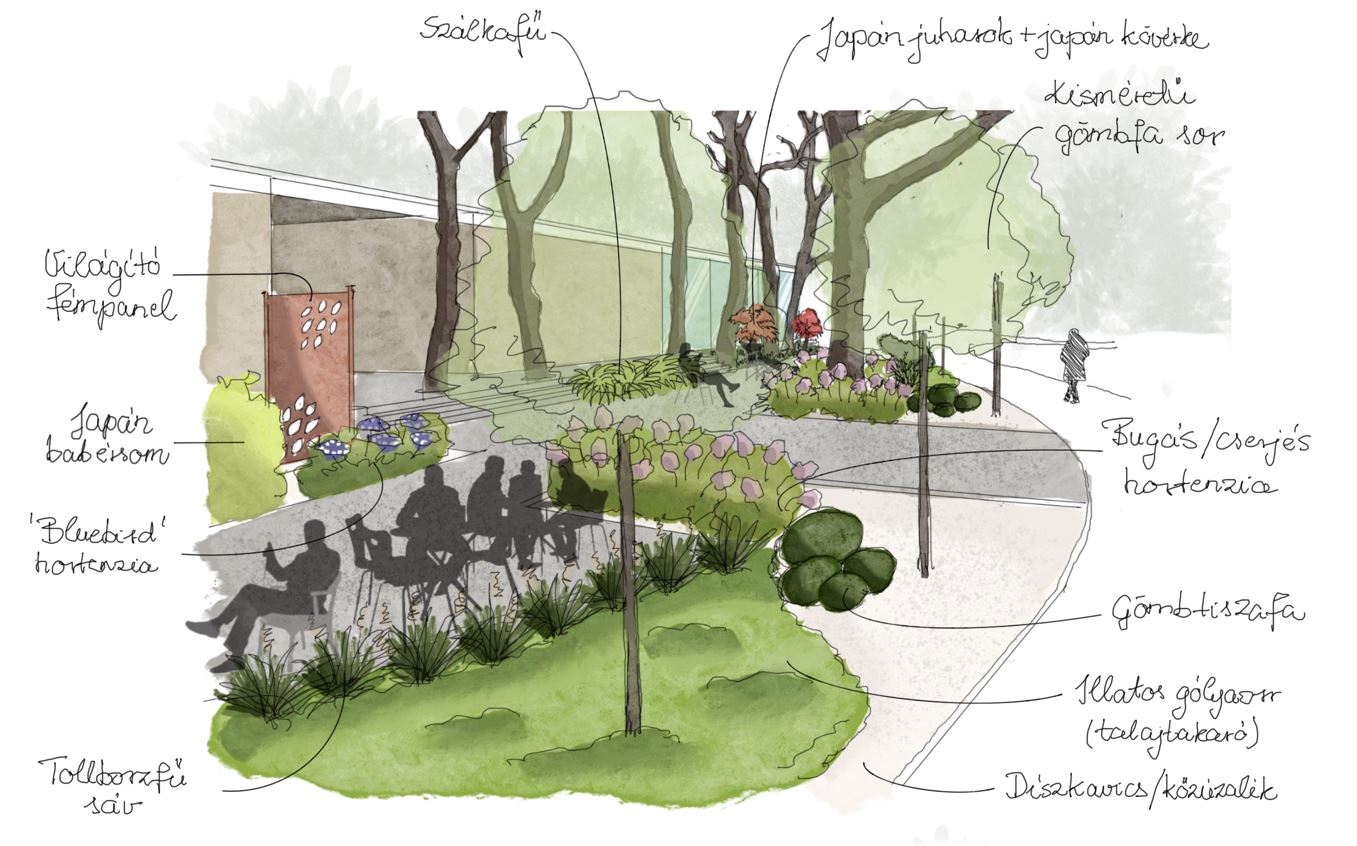
Alongside light, soil and water, I consider heat, privacy and areas exposed to foot traffic. The arrangement of trees, shrubs and perennials can give the garden structure in winter too.
I balance lawn and planted beds around who will care for the area and how often. We also allow for watering and care while new plants establish.
A designated contact and collected resident feedback help the process. It’s worth involving the maintenance team’s experience from the start.
04 / Before we begin
A few questions
about shared gardens.
Can I contact you as a property manager?
Yes. A few photos, the garden’s approximate size and a short description of proposed changes are enough for the first conversation. We discuss who makes decisions and who will gather residents’ feedback.
Can you design just a front garden or shared bed?
Yes. An entrance, seating area or bed can be a project on its own. I still review its surroundings so it connects to routes, existing planting and future garden improvements.
What happens to existing trees and paving?
Existing plants, paths and paving are the starting point. I work around what’s worth keeping and review any conflicts with movement, shade or plant space. If a tree’s condition is uncertain, I recommend a specialist inspection before deciding whether to retain it.
Will the plan help with shared decisions and contractor quotes?
Yes, with the appropriate level of detail. Concepts and sketches support residents’ or developers’ decisions. An agreed planting plan, quantities and material schedule can form a common basis for comparing contractor quotes. The quote sets out exactly which documents are included.
Can a shared garden be built in stages?
Yes. The concept considers the garden as a whole, then we choose first steps based on budget and priorities. Detailed phasing and the plans needed for each stage form part of the task agreed in the quote.
Can the plan be used for construction or official approvals?
That depends on the agreed scope. The concept supports shared decisions; detailed drawings for implementation are specified separately. If technical sizing or regulatory documents are required, we clarify the necessary specialist input in advance.
The next step for your shared garden
What kind of garden
would you enjoy together?
Tell me where the garden is, roughly how big it is and what you’d like to change. A few photos and a short outline of your shared ideas are enough to start.
Request a tailored quote More garden plans